Awkward Attic Bedroom Ideas Ruining Slanted Ceiling Storage Layouts
Big bulky wardrobes and wrong bed placement block storage and waste your angled walls. Pushing furniture against the lowest slant makes the room feel dark and heavy.
Fix it with low built-ins, under-eave drawers, floating shelves, and keeping the bed on the tallest wall. Use light tones, mirrors, and warm lighting to keep it open and airy. It will feel cozy, organized, and expensive.
Slanted Ceilings Are Not a Problem — They Are Wasted Potential
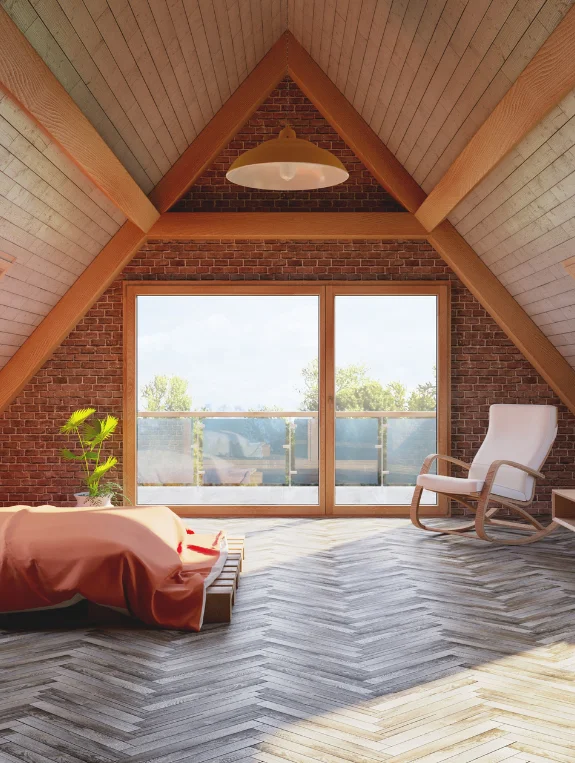
Most Attic Bedrooms Are Laid Out Against the Architecture Rather Than With It
Tall furniture crammed under the lowest ceiling point, beds placed exactly where headroom is most limited, and knee-wall cavities left completely empty are not signs of a small room, they’re layout mistakes. None of these are actual space limitations, and this post fixes every one of them.
An Attic Bedroom Done Right Uses Every Angle as an Advantage
The slant that seems like a problem can become built-in storage, and the low ceiling that feels oppressive can become the cozy detail that makes the room feel like a genuine retreat. This post shows exactly how to get there.
The Biggest Attic Bedroom Mistakes at a Glance
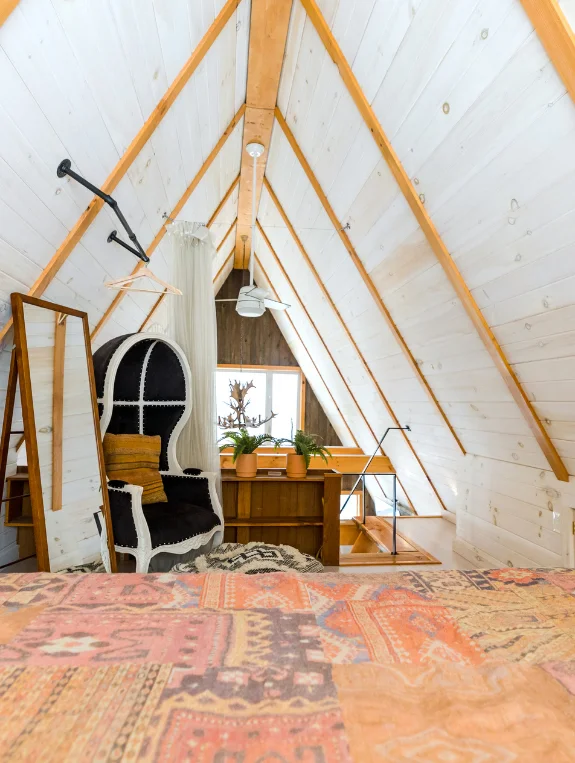
The Slanted Ceiling Storage Mistake List
- Tall furniture placed under the lowest ceiling point
- Knee wall cavities left completely empty
- The bed placed perpendicular to the slant, losing headroom at the head or foot
- No built-in shelving following the roofline
- Ignoring the triangular dead spaces at the lowest wall points
- Curtains or art hung at standard heights that fight the slant instead of working with it
- Overhead lighting hung only at the peak, creating harsh shadows under the slope
- Painting the ceiling the same dark color as the walls
The Mistake That Wastes the Most Attic Space
Out of everything on this list, leaving knee wall cavities completely empty wastes the most space by far. The area behind those low walls in most attic bedrooms is genuinely enormous, and fitted drawers, pull-out storage, or built-in wardrobes back there can hold nearly everything the room needs while giving you back the entire visible floor.
Fix 1 — Use the Knee Wall Cavities for Everything
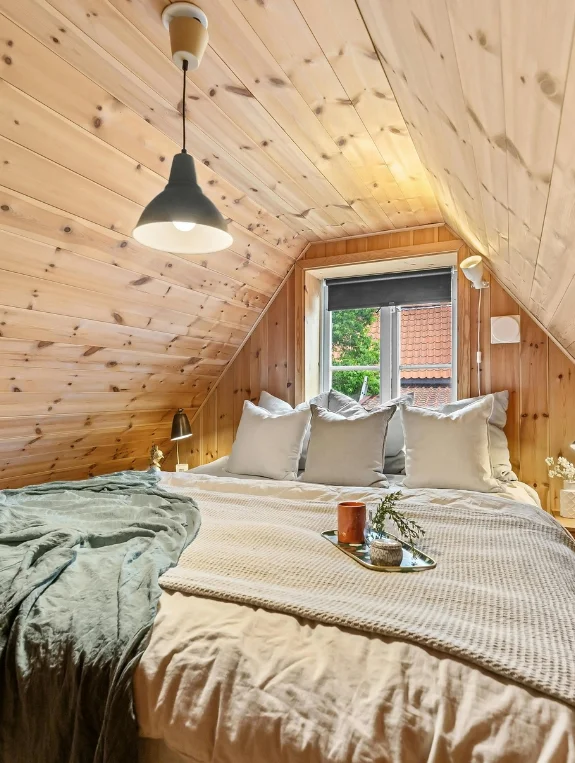
What Knee Wall Cavities Are and Why They Are the Best Attic Storage Secret
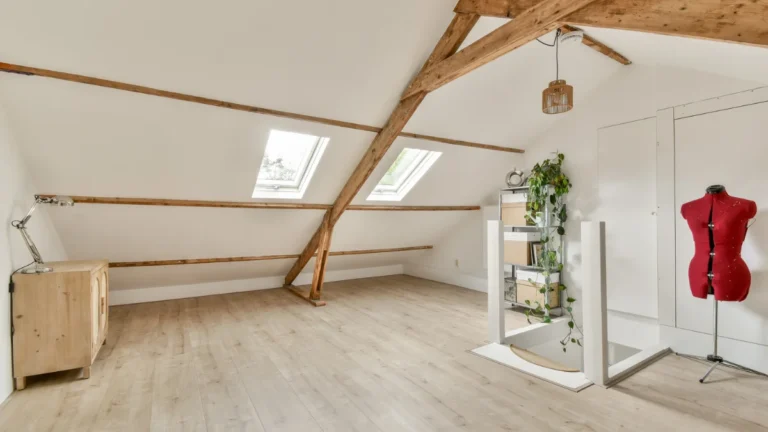
The vertical walls at the lowest points of an attic room hide triangular cavities directly behind them, often running the full width of the room. Installing doors into these spaces essentially creates a storage room within the room, and it’s the kind of storage most attic owners never even realize they have.
The Pull-Out Drawer System That Makes Low Spaces Functional
Custom or semi-custom pull-out drawer systems installed directly into knee wall cavities slide out toward you instead of requiring any crouching or awkward reaching. They can hold clothing, shoes, books, and accessories that would otherwise end up piled on the visible floor.
The IKEA PAX Hack That Fits Inside Knee Wall Cavities
IKEA PAX wardrobe units fitted into knee wall openings, with doors added to match the room, essentially let the wardrobe disappear into the wall. It’s a complete storage solution that returns the entire floor plan back to usable space.
Fix 2 — Tall Furniture Goes Under the Peak Not the Slope
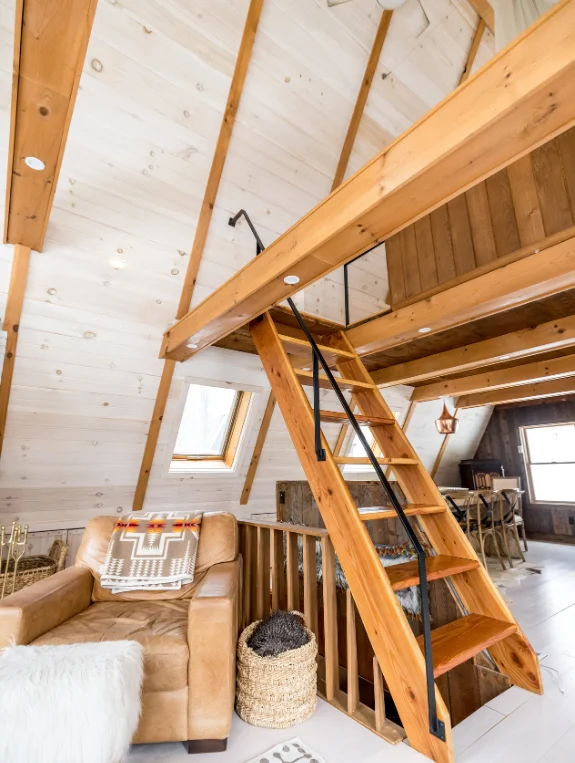
The Height Map That Should Guide Every Attic Furniture Decision
Before placing any furniture, measuring the ceiling height at every position in the room makes every placement decision obvious.
The tallest furniture goes wherever the ceiling is tallest, a wardrobe at the peak, a low platform bed where the ceiling slopes down. This one step prevents most attic layout mistakes before they happen.
Built-In Shelving That Follows the Roofline
Shelving installed to follow the slope of the ceiling, starting tall at the peak and gradually descending with the roofline, turns every wall into usable storage regardless of the ceiling height at that particular point. It’s an attic-specific solution that essentially uses the architecture itself as furniture.
Low Profile Furniture That Thrives Under Slanted Sections
A platform bed placed under the slope, a low dresser under the lowest ceiling point, and ottomans or storage benches tucked into the knee wall areas all thrive in the exact spots where taller furniture simply can’t fit.
Fix 3 — Bed Placement That Maximizes Usable Headroom
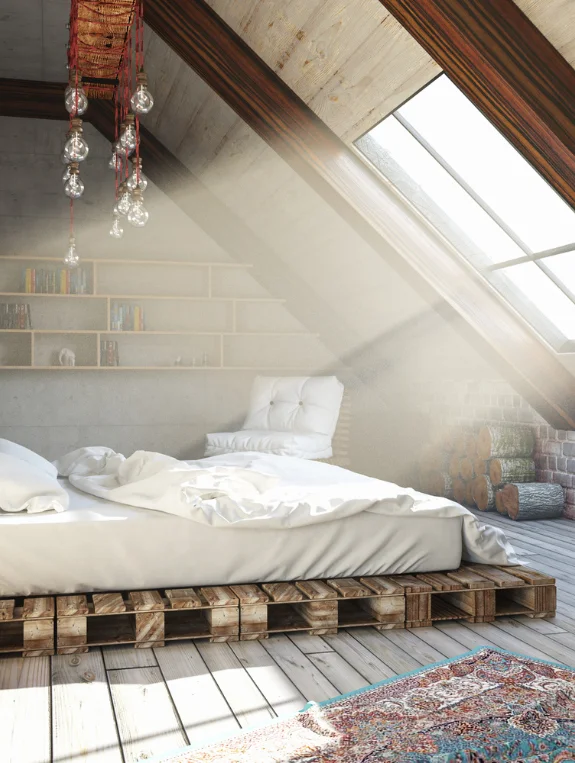
The One Bed Orientation That Works in Every Attic Bedroom
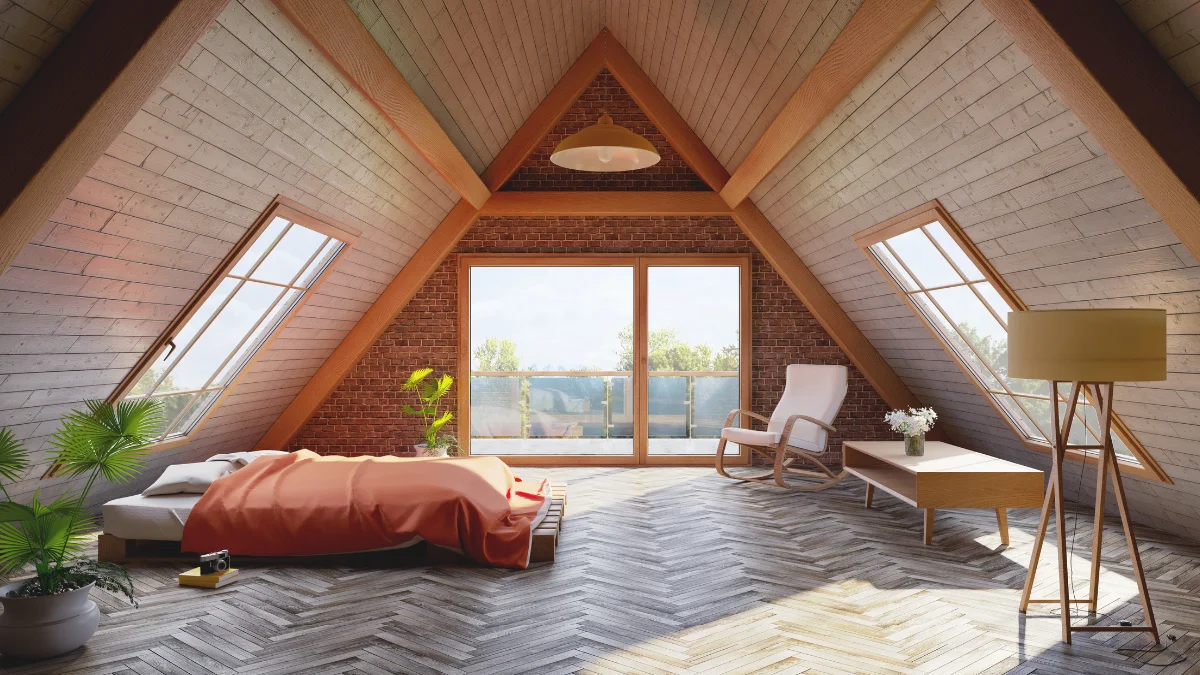
Placing the bed parallel to the slope, with the headboard against the tallest wall, maximizes ceiling height from head to foot while lying down. This single orientation gives the most comfortable experience in the room and wastes the least amount of headroom of any layout option.
The Loft Bed Solution for Attic Bedrooms With Sufficient Peak Height
A loft bed positioned at the room’s peak elevates the sleeping surface and frees up the area underneath for a functional zone, whether that’s a study area, seating, or a wardrobe. It effectively gives the room two functional areas within one floor footprint.
The Low-Profile Bed Under the Slope That Feels Cozy Not Cramped
A platform bed or futon-style bed placed in the lowest sleeping area keeps the slanted ceiling comfortably above you even when sitting up. Done this way, the slope becomes an architectural detail rather than an obstacle you’re constantly working around.
Fix 4 — Visual Tricks That Make Low Ceilings Feel Higher
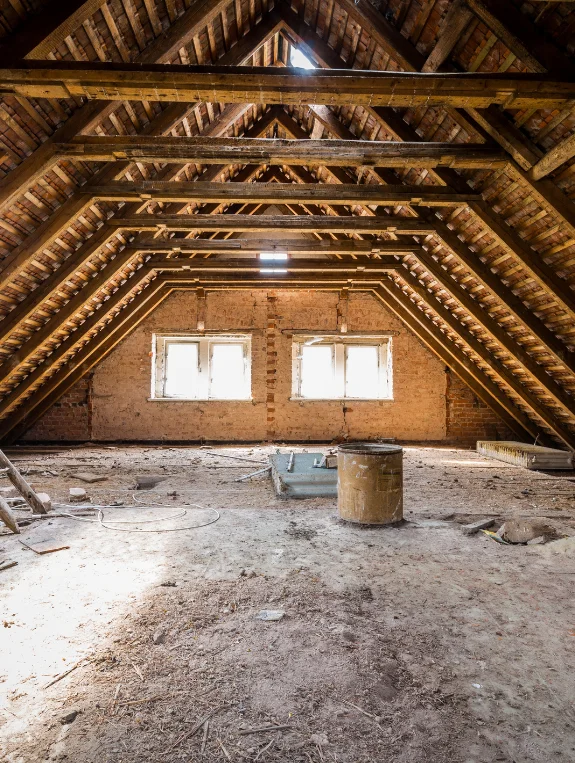
Painting the Ceiling Lighter Than the Walls
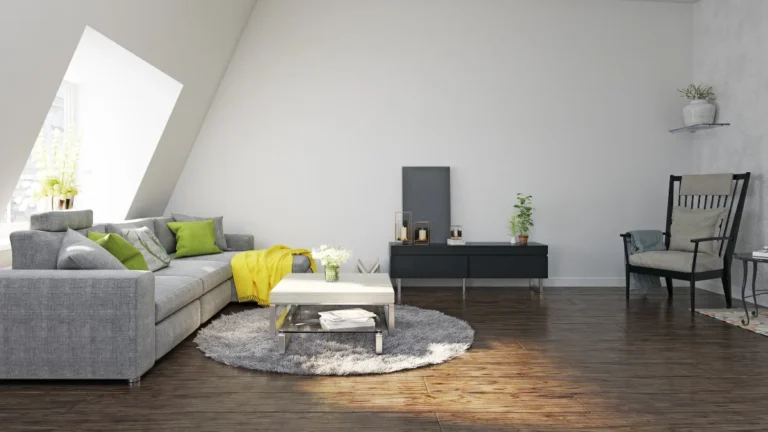
A light ceiling against slightly deeper-colored walls recedes visually and appears higher than it actually is. This is the exact opposite of painting the ceiling the same color as the walls, which tends to make the whole room feel lower and heavier.
Vertical Stripes or Patterns That Draw the Eye Upward
Vertical wallpaper or vertical shiplap on the walls pulls the eye upward, which can make a 6-foot slanted ceiling feel much closer to an 8-foot flat one. It’s a simple visual trick with a surprisingly strong effect.
Lighting Placed at the Slope Rather Than Only at the Peak
Wall sconces along the slope and LED strip lights following the roofline eliminate the harsh shadows a single peak light creates, and make the entire slanted ceiling feel like an intentional design feature instead of an obstacle.
Fix 5 — Storage Solutions Built Around the Architecture
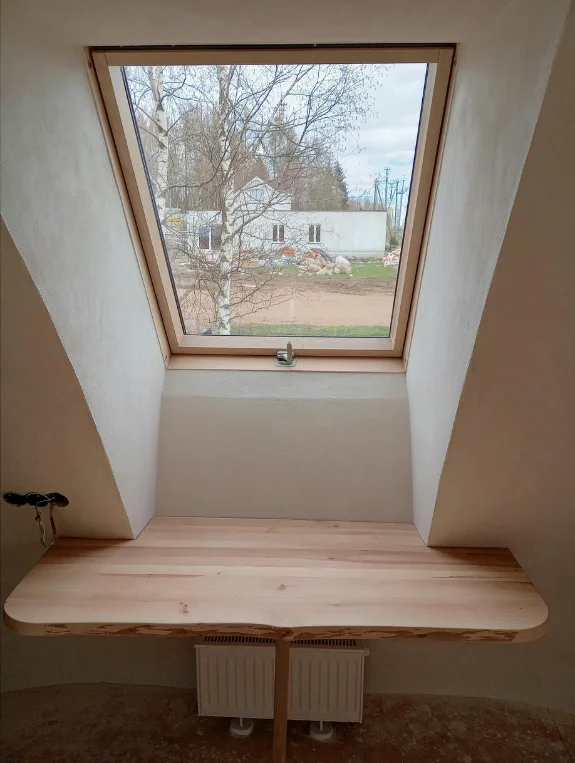
The Reading Nook Under the Lowest Ceiling Point
The lowest ceiling section of the room can become a built-in reading nook, with a cushioned seat, storage underneath, and shelving on either side. What used to be the most awkward point in the room often ends up becoming the most beloved corner.
Hanging Storage From the Slope Itself
Hooks and hanging organizers installed directly into the slope let bags, shoes, and accessories hang from the ceiling itself, turning the architecture into a vertical storage surface rather than dead space.
Under-Eave Pull-Out Storage Drawers
Custom pull-out drawer units installed under the eave line turn the triangular dead space at the very base of the slope into genuinely organized storage. These hidden drawers can end up holding nearly everything the room needs.
Where to Find Attic Bedroom Storage Solutions
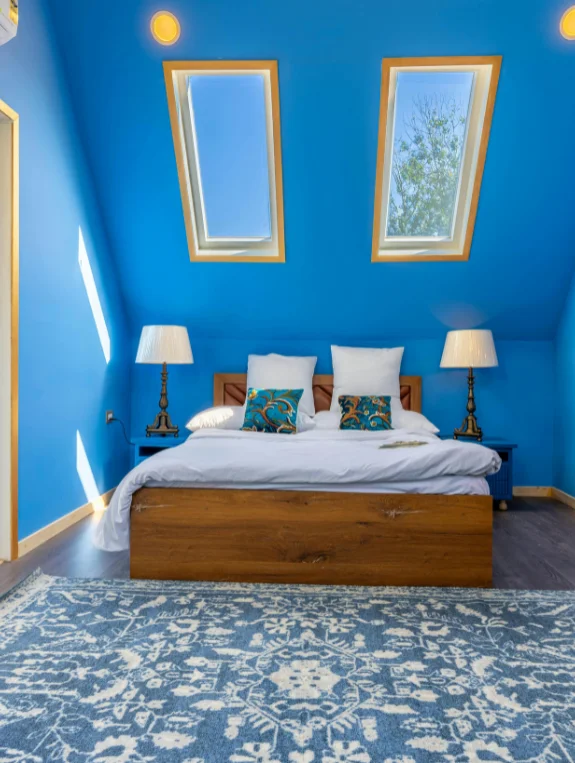
Best Sources for Custom and Semi-Custom Attic Storage
IKEA’s PAX system works well for knee wall wardrobe builds, California Closets is worth the investment for fully custom solutions, and local carpenters are a good option for bespoke built-ins that follow the exact roofline of your specific attic.
Best Sources for Low Profile Attic-Appropriate Furniture
Wayfair carries low platform beds and compact bedroom furniture, Amazon offers pull-out storage and under-eave drawer systems, and IKEA is reliable for affordable low-profile bedroom furniture across the board.
Conclusion
Slanted ceilings are genuinely one of the most valuable architectural features an attic bedroom can have, once they’re used correctly. Knee wall cavity storage, furniture placed under the peak, a bed positioned parallel to the slope, a ceiling lighter than the walls, and distributed lighting together transform an awkward attic bedroom into one of the most unique and functional rooms in the whole house.
The best place to start is with a height map and a knee wall assessment before moving a single piece of furniture, since measuring first and planning second always produces better results than moving things around and hoping it works out.