Bad Apartment Kitchen Layout Problems That Make Cooking Miserable — And the Instant Fixes
The biggest apartment kitchen problems are usually poor counter space, awkward storage, blocked walkways, and keeping everyday items too far from where you use them.
The quickest fixes are often simple: clear the main prep area, move frequently used tools closer, use vertical storage, and create a dedicated spot for small appliances.
Before buying anything new, rework the layout around how you actually cook. A few smart changes can make a cramped kitchen feel much easier and less frustrating to use.
Your Kitchen Is Not Bad at Cooking — Your Kitchen Layout Is Bad at Supporting Cooking
Your kitchen isn’t broken. Your layout is.
Every Apartment Kitchen Problem Has a Specific Layout Cause and a Specific Renter Fix
No counter space—that is a storage placement problem. Awkward workflow—that is a triangle problem. Inaccessible storage—that is a depth and vertical problem.
Naming the specific problem leads directly to the specific fix. Diagnosis first. Solution second. Always.
Reclaiming prep space becomes much easier when you pair layout adjustments with proven small apartment kitchen decor formulas
Most Apartment Kitchen Layout Fixes Cost Under $50 and Take Less Than an Afternoon to Implement
Renters feel powerless about their kitchens because they assume fixing layout means renovation. It does not.
The fixes are organizational, creative, and immediately reversible. Your kitchen can work better by this weekend. Not renovation. Reorganization.
The Bad Kitchen Layout Problems and Instant Fixes
Here’s what’s wrong. Here’s how to fix it.
The Complete Kitchen Layout Problem and Fix List:
- No counter space anywhere — Fix: Rolling cart that creates counter on demand
- Sink too far from stove creating awkward workflow — Fix: Reorganize prep to work with the triangle, not against it
- Cabinets too deep to reach items in back — Fix: Pull-out bins and lazy Susans that bring the back forward
- One tiny drawer for everything — Fix: Vertical knife strip, magnetic spice wall, utensil hooks
- No pantry or pantry too small — Fix: Freestanding pantry cabinet or over-door pantry organizer
- Overhead cabinets too high to reach comfortably — Fix: Use top shelves for rarely used items, store daily items at accessible height
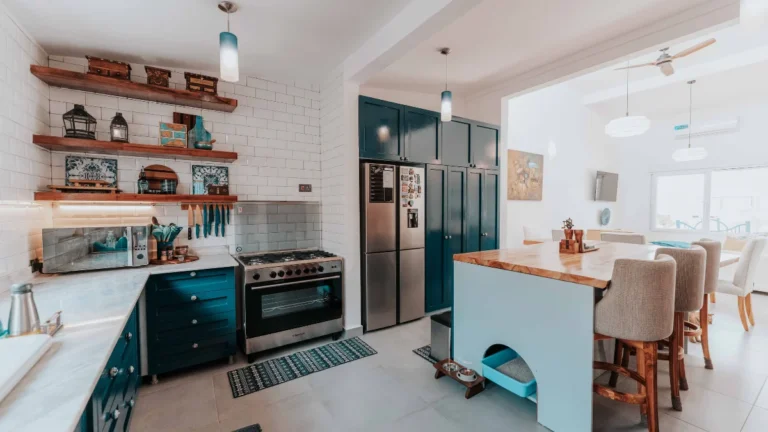
- Kitchen island blocking traffic flow — Fix: Replace fixed island with rolling cart that moves when needed
- Refrigerator door opens the wrong way blocking workspace — Fix: Ask landlord to reverse door direction or reorganize around it
- Under-sink space completely wasted — Fix: Pull-out organizers, tension rods, and stackable bins
- No separation between kitchen and living space — Fix: Rolling cart or open shelving used as room divider
The Most Common Bad Kitchen Layout Problem and the Easiest Fix
No usable counter space. The most universal apartment kitchen complaint. A rolling kitchen cart adds counter space where none exists, takes up minimal floor space, and moves completely out of the way when not needed. One solution. Multiple problems solved.
Layout Problem 1 — The Counter Space That Disappears the Moment You Start Cooking
Your counter isn’t the problem. Your storage placement is.
Why Most Apartment Kitchens Have Half the Counter Space Cooking Actually Requires
Apartment kitchens are designed for looks, not for cooking. The counter space looks adequate, empty. The moment you take out a cutting board, a mixing bowl, and two appliances, the counter is gone. Design flaw. Not your fault.
Before repositioning small appliances and organizers, eliminate excess items with strategies from our apartment kitchen decluttering guide
The Rolling Cart Fix That Creates Counter Space on Deman
A rolling kitchen cart positioned beside the counter when cooking. Pushed to a wall or into a corner when not cooking.
The cart adds 4-6 square feet of counter space that appears and disappears on demand. The counter problem solved without renovation. Counter appears. Counter disappears. Flexibility everywhere.
The Vertical Solution That Creates Counter Space by Removing Things From It
Magnetic spice strip on the wall. Utensil hooks on the cabinet sides. Floating shelf above the counter.
Every item moved from counter to wall is counter space returned. Vertical movement is counter space creation. Walls work. Counters breathe.
Layout Problem 2 — The Workflow Triangle That Makes Every Cooking Task Awkward
Your kitchen’s shape is set. Your workflow doesn’t have to suffer.
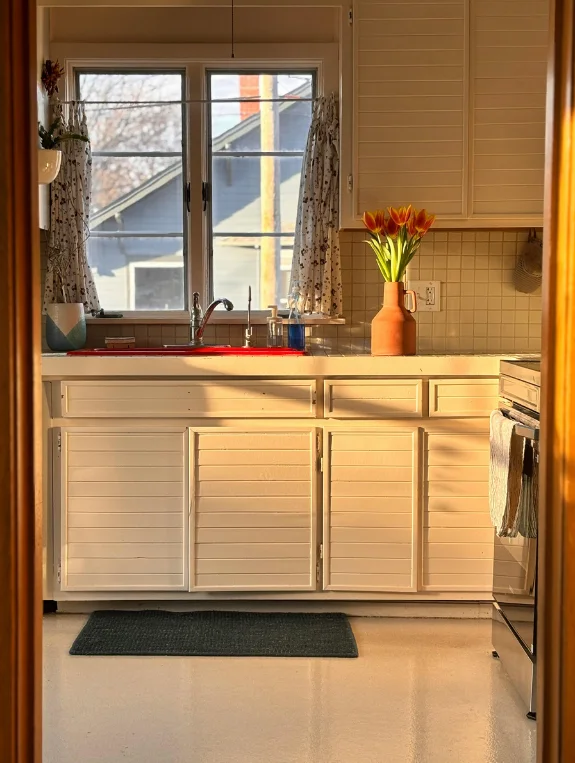
What the Kitchen Triangle Is and Why Yours Is Probably Broken
The cooking triangle connects the sink, the stove, and the refrigerator. A well-designed triangle makes cooking flow naturally.
A broken triangle means carrying wet things across the kitchen or turning constantly during prep. Your kitchen isn’t optimized. It’s working against you.
The Workflow Reorganization That Works Around a Broken Triangle
Cannot fix the triangle, but can work with it. Reorganize prep to happen in a single zone. Cutting boards and knives at the prep station.
Pots and pans beside the stove. Dry goods beside the prep area. Creating functional zones within the broken triangle. Work around the constraint. Don’t fight it.
The One Cart That Bridges a Broken Kitchen Triangle
A small rolling prep cart positioned between the sink and stove. Creates a bridge in the broken triangle. Ingredients prep on the cart move to the stove with minimal travel. The broken triangle problem solved by bridging it. One cart. Workflow fixed.
Layout Problem 3 — The Cabinets So Deep Nothing in the Back Is Ever Found Again
Your deep cabinets aren’t generous. They’re traps.
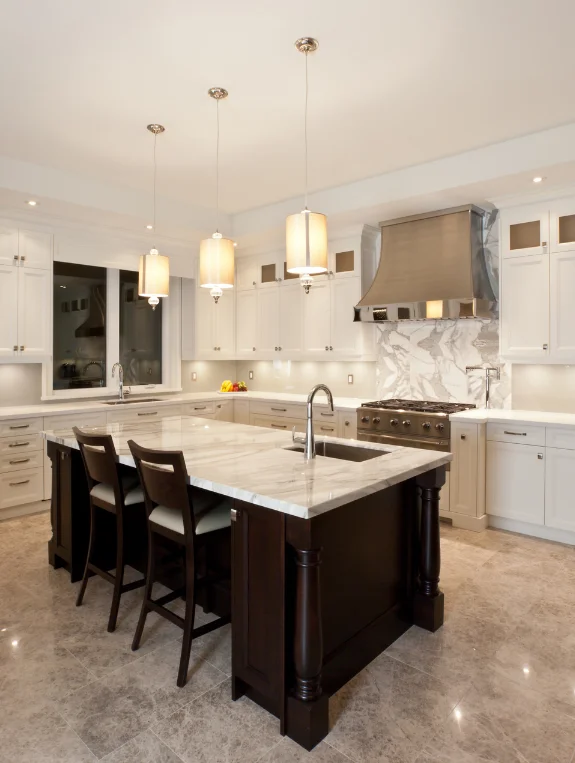
Why Deep Cabinets Create the Illusion of Storage Without the Function of Storage
A 24-inch deep cabinet sounds generous. Until items disappear into the back, never to be found. The front 12 inches get used.
The back 12 inches become a graveyard for forgotten items. Deep cabinets actually reduce usable storage. Depth is the enemy of access.
Maintain clean sightlines across tight counter runs by adopting warm minimalist kitchen decor ideas
The Pull-Out System That Brings the Back of the Cabinet to the Front
Pull-out bin organizers that slide on cabinet shelf. Everything slides forward, making the entire depth accessible. The 24-inch deep cabinet suddenly functions as 24 inches of usable storage instead of 12. Accessibility changes everything.
The Lazy Susan That Makes Corner Cabinets Finally Functional
Corner cabinets are the worst kitchen design decision ever made. Nothing is accessible. A lazy Susan makes every item in the corner cabinet accessible with one rotation. The most inaccessible storage becomes the most efficient.
Layout Problem 4 — The Under-Sink Space That Stores Nothing Useful
Your under-sink is chaos. Here’s the dramatic fix.
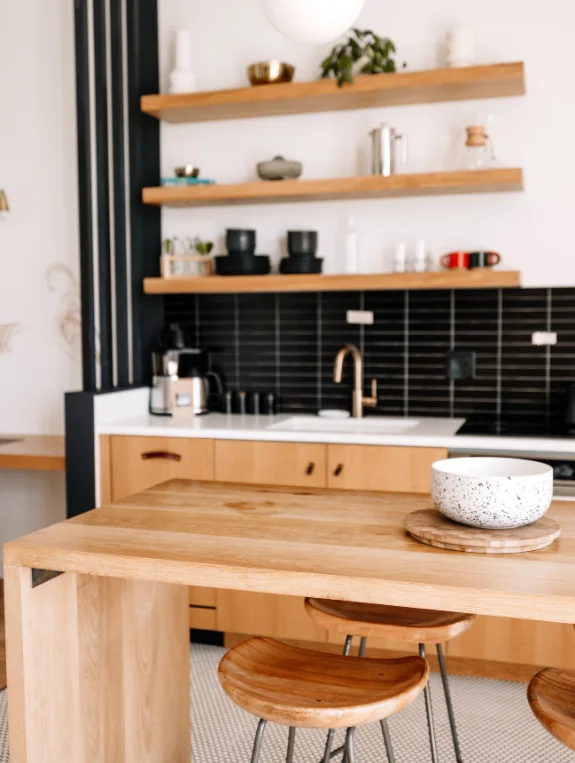
Why Under-Sink Space Is the Most Wasted Kitchen Space in Every Apartment
Pipes taking up the center. Cleaning products scattered across the floor. Random items shoved in without system. The under-sink space that holds 2-3 cubic feet of storage potential currently holds chaos. Wasted potential. Invisible storage.
The Tension Rod System That Doubles Under-Sink Storage Instantly
A tension rod across the under-sink cabinet holds spray bottles hanging by their triggers. The floor of the cabinet cleared. Stackable bins below the tension rod.
The under-sink space suddenly holds twice what it held before. One rod. Double capacity. Instant transformation.
The Pull-Out Under-Sink Organizer That Makes Everything Visible and Accessible
A U-shaped pull-out organizer that slides around the pipes. Everything stored on the organizer slides forward when you pull.
The dark, inaccessible space becomes organized and visible. The most dramatic small kitchen fix available. One organizer. Chaos → organized.
Layout Problem 5 — No Pantry or a Pantry Too Small to Function
Your pantry problem cascades. Here’s how to solve it.
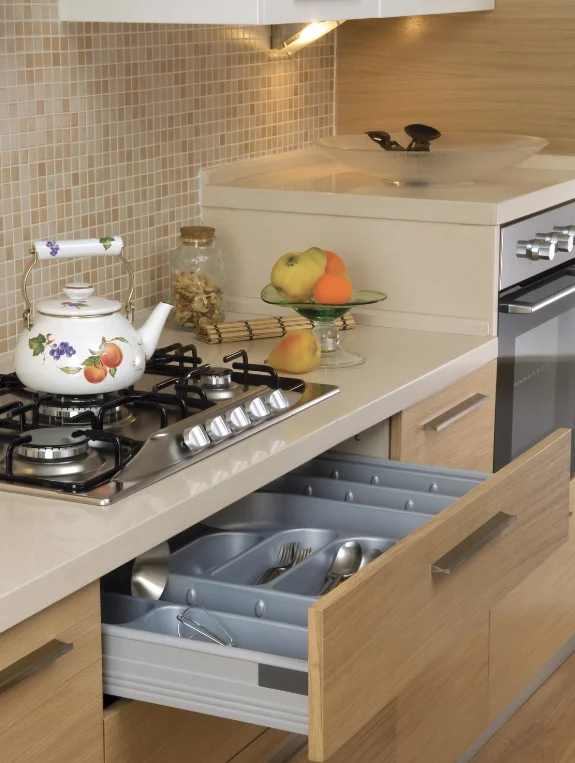
Why the Absence of Pantry Storage Creates Every Other Kitchen Problem
Without pantry storage, dry goods land on counters, canned goods fill cabinet space meant for dishes, grocery items pile on the floor. The pantry absence cascades into every other kitchen space problem. No pantry. Everything scattered. Everything messy.
The Freestanding Pantry Cabinet That Creates Pantry Storage From Nothing
A slim freestanding pantry cabinet, 12-16 inches deep, positioned in a kitchen corner or adjacent wall. Creates 20-30 items of organized pantry storage. The kitchen that had no pantry now has one. No drilling. No renovation. Just pantry.
The Over-Door Pantry Organizer That Uses Zero Floor Space
An over-door organizer on the inside of any kitchen adjacent door. Holds canned goods, spices, dry goods, and small kitchen items. Pantry storage created from a door that was doing nothing. Door becomes pantry. Space is preserved.
The Quick Weekend Fix Plan for Every Kitchen Layout Problem
Here’s the exact timeline. Follow it in order.
Saturday Morning — Counter Space and Storage Fixes
Install magnetic spice strip. Add rolling cart. Organize under-sink with tension rod and bins. Counter space created and under-sink transformed in one morning. Friday night planning. Saturday morning: everything changes.
Saturday Afternoon — Cabinet Access and Pantry Solutions
Add lazy Susan to corner cabinet. Install pull-out bins in deep cabinets. Add over-door pantry organizer. Cabinet access completely transformed in one afternoon. After lunch. Before dinner. Complete transformation.
Sunday — Workflow Assessment and Reorganization
Reorganize by workflow zone. Prep zone beside sink. Cooking zone beside stove. Storage zone beside refrigerator. The kitchen that was fighting the cook now supports the cook. Sunday assessment. Kitchen optimized. Ready for the week.
Where to Find Kitchen Layout Fix Products
You know where to shop. Here’s the exact strategy.
Best Sources for Under-Sink and Cabinet Organizers
Amazon for pull-out organizers, lazy Susans, tension rods, and stackable bins. Container Store for professional quality organizers worth the investment. Target for affordable solutions that deliver real results. Every budget. Every need. All accessible.
Best Sources for Counter-Creating Solutions
Amazon for rolling kitchen carts in every size and style. IKEA for affordable kitchen cart options. Wayfair for quality kitchen carts that look designed. Every price point. Every aesthetic. All functional.
Combine non-invasive layout solutions with personal style updates by checking out these DIY kitchen decor ideas for apartment renters
Conclusion
A bad apartment kitchen layout is a fixable problem, not a permanent condition. Rolling cart for counter space, pull-out bins for deep cabinets, tension rod for under-
sink, lazy Susan for corners, over-door organizer for pantry. Five fixes that solve the five most common layout problems permanently.
Start this weekend with the rolling cart and the under-sink tension rod. Those two fixes solve the two most common kitchen layout problems immediately.
Everything else builds from the functional foundation they create. By Sunday night, your kitchen doesn’t just look better. It works better. You cook differently. You cook more. You enjoy it.