Modern Minimalist Attic Studio That Works for Every Member of a Small Family
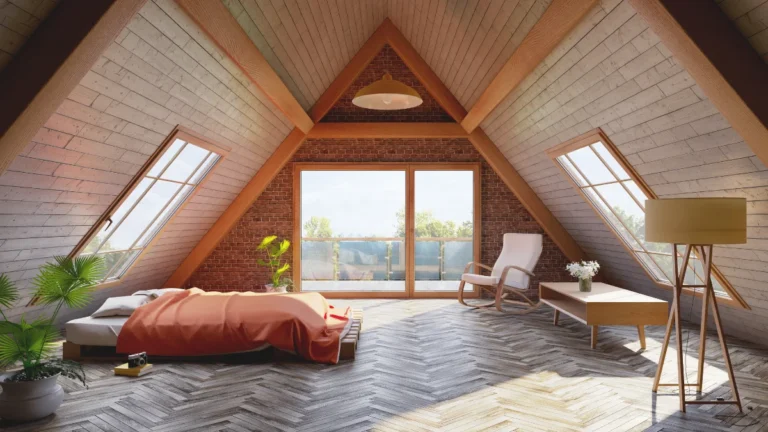
Designing a modern minimalist attic studio for a small family is all about smart zoning, clever sloped-ceiling storage, and warm lighting. By dividing the open floor plan into clear functional zones—a cozy sleeping nook, a low-profile lounge, and a compact play or work area—every family member gets their own dedicated space.
Use built-in knee-wall storage, light neutral paint, and multi-functional modular furniture to eliminate clutter and keep the sloped layout feeling spacious, bright, and effortlessly functional for daily family life.
A Multi-Use Attic Studio Is the Most Valuable Room a Small Family Can Create
Small Families Need Flexible Rooms That Serve Multiple Functions — the Attic Is the Perfect Canvas
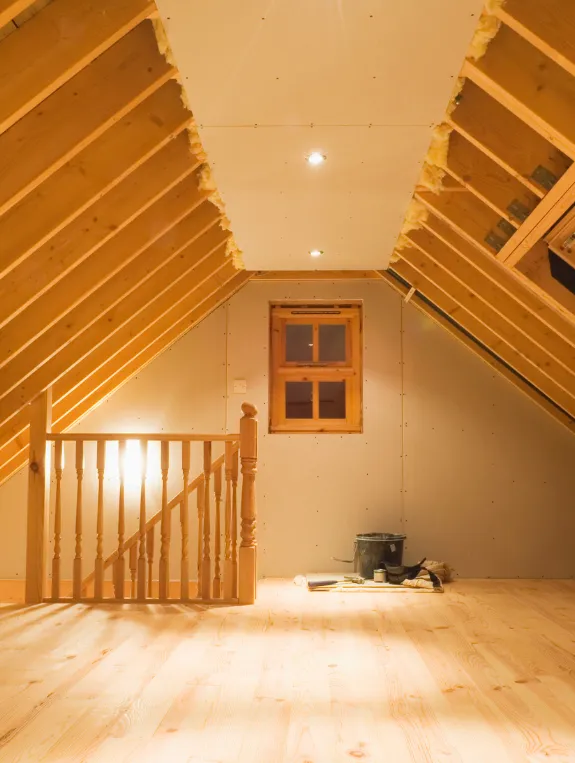
A room that’s an art studio for the kids after school and a home office for the parents during the day sounds like a lot to ask of one space, but an attic can genuinely handle it. A creative retreat that also doubles as a play space isn’t a compromise when the room is designed around flexibility from the start. It just quietly serves whoever needs it, whenever they need it.
Minimalism Makes Family Studio Spaces More Functional Not Less
A minimalist attic studio isn’t sparse or cold, it’s edited. Furniture that folds away, storage that disappears behind closed doors, and surfaces that clear quickly are what actually make a family studio stay beautiful between uses, rather than looking permanently mid-chaos.
The Multi-Use Family Attic Studio at a Glance
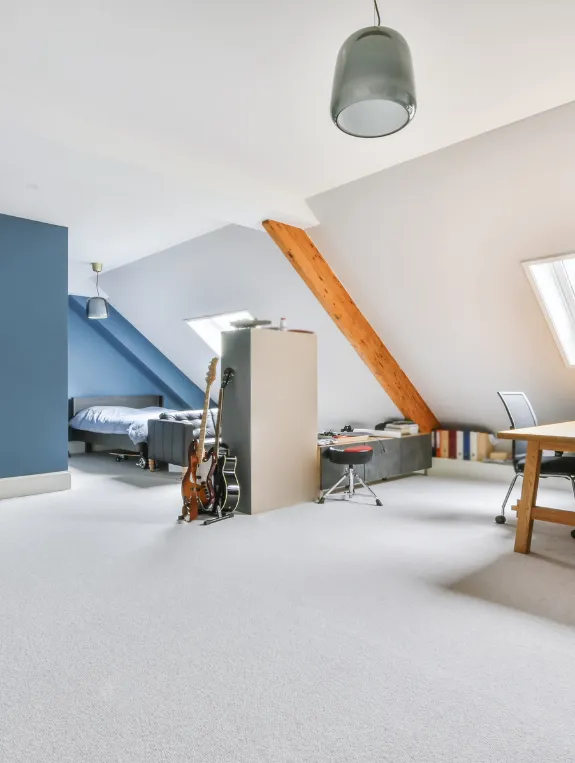
The Family Studio Attic Must-Have List
- One large work surface accessible to both adults and children
- Low shelving children can reach and use independently
- Fold-away or reconfigurable seating that adapts between work and play modes
- A dedicated art and craft storage section in the knee wall cavities
- A warm neutral palette that photographs well no matter what the room is being used for
- Easy-clean flooring, essential in any family creative space
- Natural light from a skylight or gable window
- Warm layered lighting suited to different uses, task light for work, soft ambient for play
- A built-in window seat that doubles as a reading corner and storage
- A large magnetic or chalkboard wall for genuine creative fun
The Single Feature That Makes a Family Attic Studio Work
Out of everything on this list, one thing matters more than the rest: a large central work surface accessible from both standing adult height and seated child height, or two separate height-specific surfaces if the room allows. This single decision solves the fundamental challenge of a multi-age studio, and everything else in the room really just organizes around it.
The Minimalist Family Studio Layout for Attic Spaces
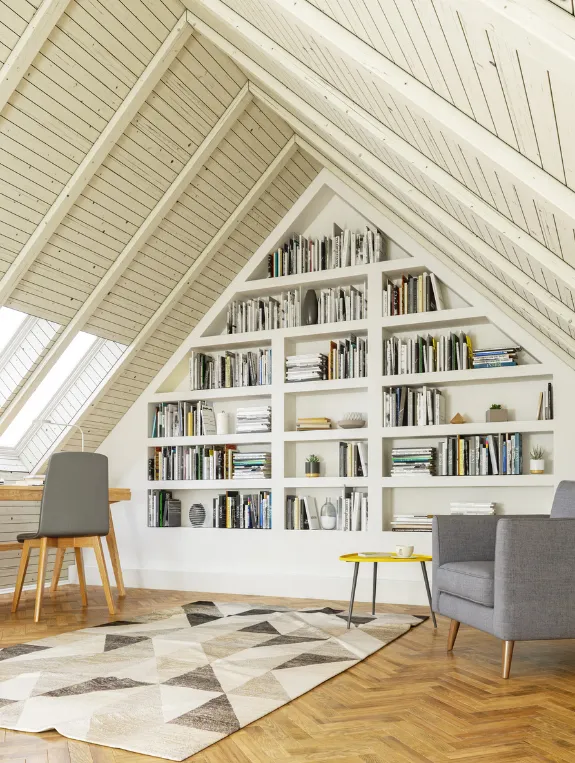
Zones That Switch Between Work Mode and Play Mode
A clear central floor zone for play, a desk zone positioned at the peak for adult work, and a craft storage zone tucked into the knee wall area create three defined areas that switch function without anyone needing to move a single piece of furniture.
The Clean Aesthetic That Parents and Children Both Appreciate
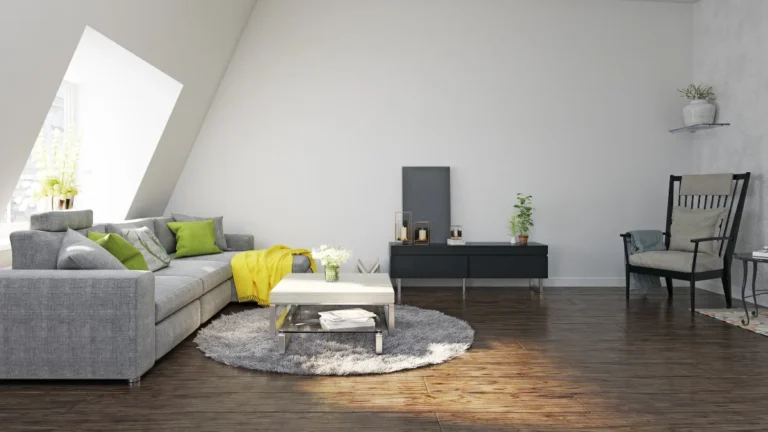
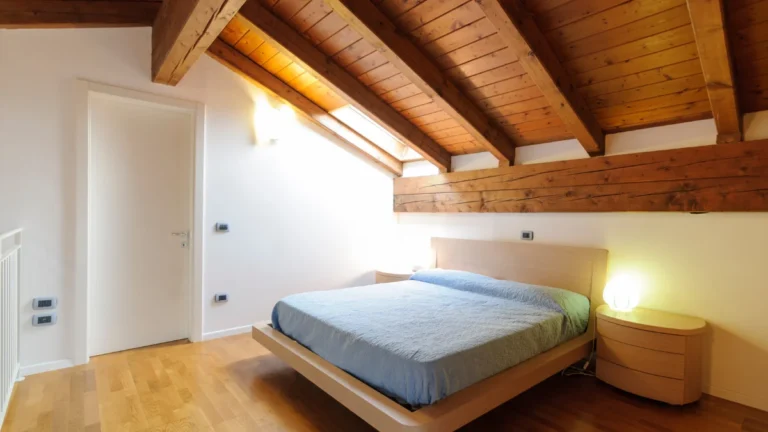
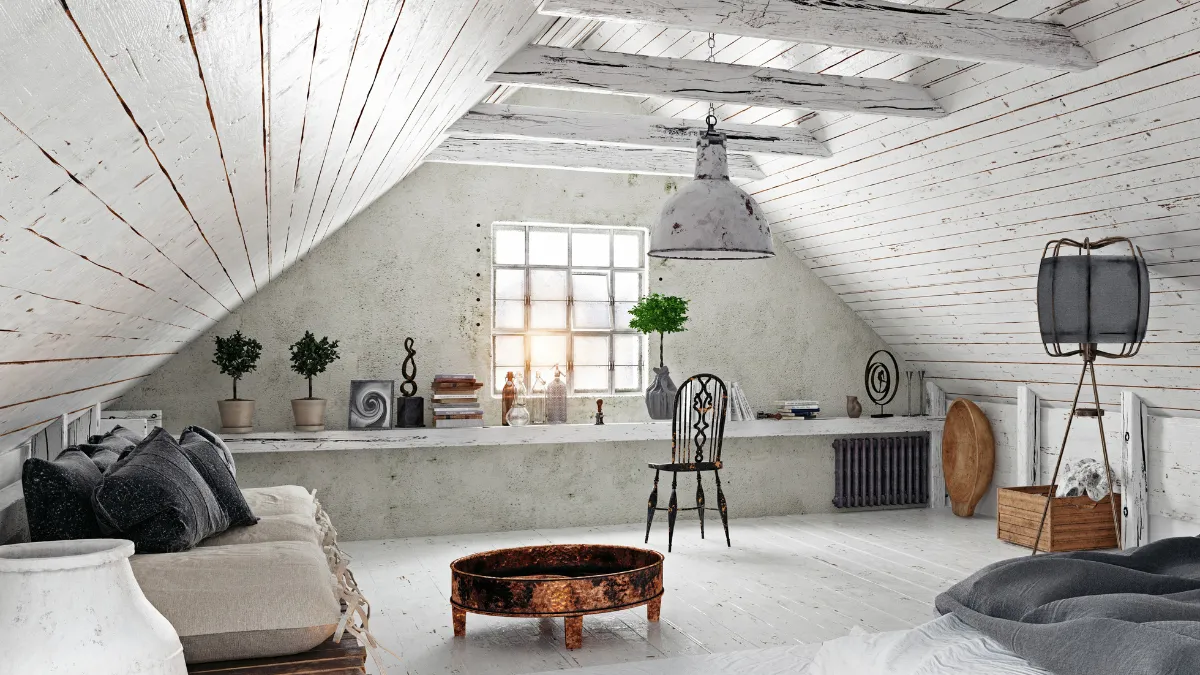
Warm white walls, warm wood accents, and a natural fiber rug create a minimalist studio that looks calm during work hours and genuinely charming during play hours. It’s a background that makes both uses of the room feel intentional rather than like two different rooms sharing one space.
The Floor That Handles Everything
Engineered wood or luxury vinyl plank flooring holds up well under both craft materials and adult foot traffic, staying durable, easy to clean, and warm underfoot. A large washable rug layered over it in the play zone gives kids somewhere soft to sit without sacrificing any of that practicality.
The Storage System That Keeps the Studio Functional

Knee Wall Toy and Art Supply Storage
Pull-out drawers and open baskets tucked behind knee wall doors let toy storage disappear entirely when the adults are working, while keeping art supplies organized and easy to reach whenever the kids need them. It’s what makes switching between modes actually fast rather than a whole production.
Low Open Shelving That Children Can Reach Independently
Open shelves installed at child height along the flat gable wall, with labeled baskets for art supplies, games, and books, give children independent access to everything they need without requiring an adult to get involved every time.
A Built-In Work Surface With Under-Desk File Storage
A continuous work surface built along the roofline at adult height, with file drawers tucked below at adult knee level, creates a work station that’s genuinely out of a child’s reach while still being fully functional for the adults using it.
The Natural Light Setup for Creative Family Work
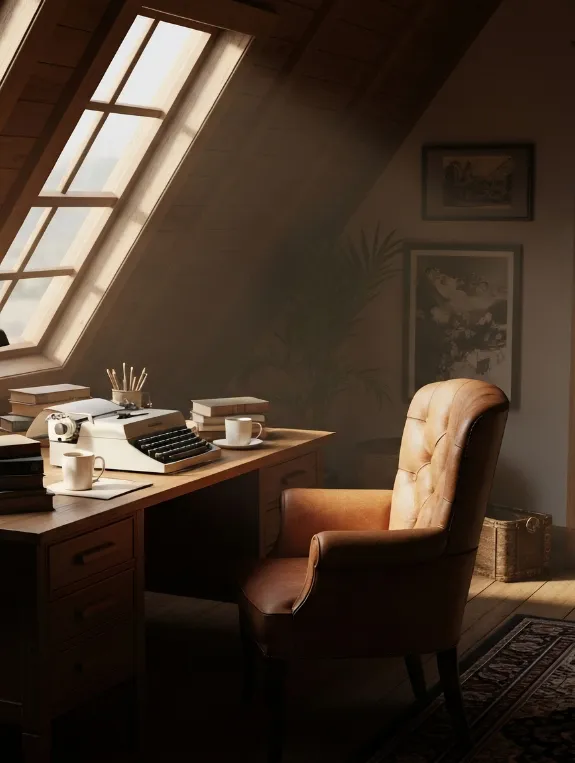
A North-Facing Skylight for Consistent Non-Glare Creative Light
North-facing skylights bring in consistent, indirect light that’s ideal for art and creative work, without the harsh shadows or blinding direct sun that other orientations can create. It’s the same lighting condition professional artists tend to prefer, and families genuinely benefit from it just as much.
A Velux Window at Child Eye Height on the Slope
Where the slope allows for it, a lower Velux window lets children see the sky right from their spot on the floor. That small connection to the outdoors can make a children’s play space feel genuinely joyful in a way overhead-only light never quite manages.
Solar Tubes for Attics With Limited Slope Window Options
Solar tubes or light tubes installed through the roof bring natural daylight into almost any attic position, regardless of which way the slope faces. They’re a solid workaround for attics where a Velux window simply isn’t structurally possible.
The Creative Wall Features That Make the Studio Special
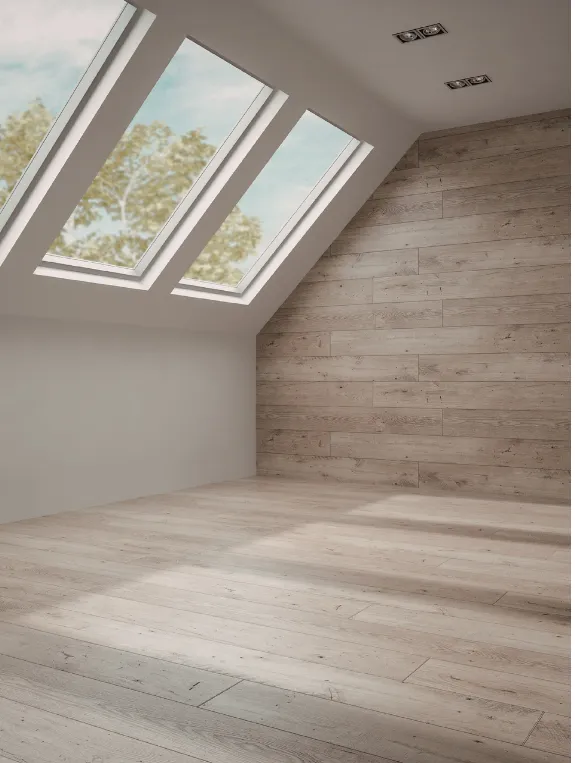
A Large Chalkboard or Magnetic Wall at Child Height
A chalkboard-painted wall section or a large magnetic board placed at the flat gable wall, positioned at child height, gives kids a genuinely exciting creative surface while adding a functional feature the whole family ends up using.
A Gallery Hanging System That Displays Children’s Art
A wire gallery system running along one wall at child height, with artwork clipped up and swapped out as new pieces get made, celebrates the kids’ work and makes the whole studio feel like it genuinely belongs to them too.
The Video Call Background That Works While Children Are Present
Positioning the adult desk to face the flat wall, styled with books and plants placed above child reach, gives video calls a background that reads as professional even when the kids are visible and active somewhere behind it.
The Family Attic Studio for Different Ceiling Heights
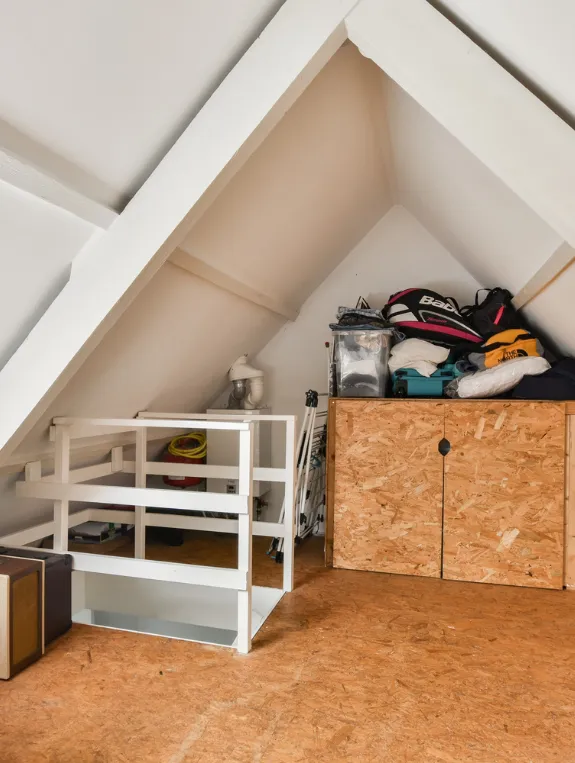
Under 6ft Peak — Child-Focused Studio With Parent Desk at the Edge
When peak clearance is limited, a low children’s studio spread across the floor, paired with the parent’s work desk positioned at whichever wall has the most headroom, is really the most realistic layout. It’s a design that works with the space’s actual limits rather than against them.
6 to 7ft Peak — Full Family Studio Possible
A standard studio layout, with the adult work zone at the peak and the children’s zone tucked under the slope, is comfortable for every family member and happens to be one of the most common attic height ranges across the UK and Canada.
7ft Plus — Premium Family Attic Studio With Full Flexibility
With more than 7 feet of clearance, full flexibility opens up, standing adult work, a genuine play area under the slope, and an art wall at the gable all become achievable without compromise.
Where to Find Family Attic Studio Items
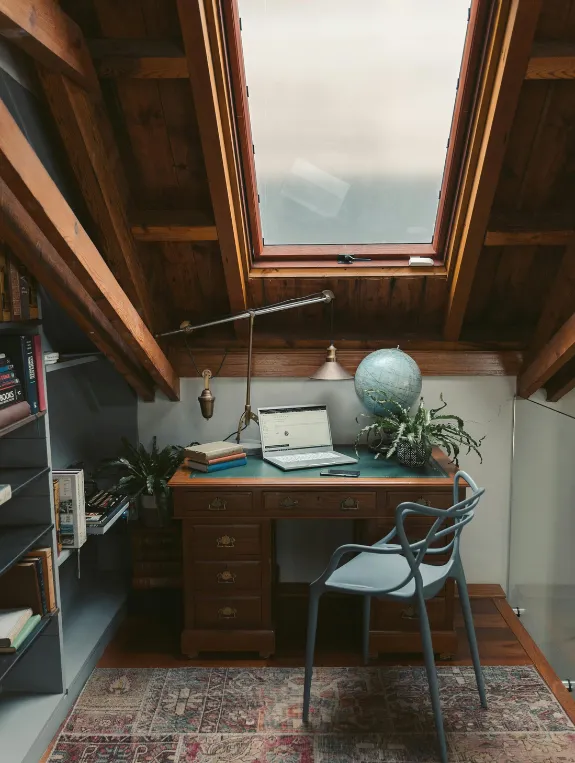
Best Sources for Family-Friendly Studio Furniture
IKEA offers children’s storage at child height along with adult desks, Amazon carries craft storage and studio accessories across a wide range, and Wayfair has family-appropriate rugs and easy-clean surfaces worth checking out.
Best Sources for Creative Studio Features
Rust-Oleum makes reliable chalkboard paint, Amazon covers gallery wire systems and magnetic wall panels, and local carpenters across the USA, UK, and Canada are worth calling for genuinely custom built-in work surfaces.
Conclusion
A minimalist family attic studio tends to become the most-used room in the entire house, simply because it genuinely serves everyone who lives there. A multi-height work surface, knee wall storage, child-accessible shelving, natural skylight light, a chalkboard wall, and a layout flexible enough to switch between adult and family modes are what make an attic studio worth the effort of converting.
The best place to start is by defining the three zones first, work at the peak, storage at the knee walls, creative space at the gable wall, and planning each one before a single piece of furniture gets purchased.