Expensive Attic Renovation Mistakes That Destroy Headroom and Airflow — Before You Make Them
If you’re staring down an attic renovation budget and dreading the thought of getting it wrong, you’re right to be cautious — the mistakes on this list are the ones that turn a $15,000 project into a $50,000 nightmare. The good news is every single one of them is preventable once you know what to look for.
Attic Renovations Done Wrong Are Expensive to Fix — Done Right They Transform a Home
Structural and Practical Mistakes Made in Attic Conversions Cost Thousands to Correct After the Fact
Planning mistakes, permit problems, insulation errors, and ventilation oversights are the kind of structural issues that only get discovered once the drywall is already up, and by then the fix costs far more than getting it right the first time would have. This post identifies every one of them before your renovation ever begins.
USA UK and Canada Have Different Building Code Requirements
Headroom minimums vary by jurisdiction, typically around 2.1m in the UK, 7 feet in the USA, and 6 feet 8 inches in Canada, but the physical consequences of poor airflow and insufficient insulation are identical no matter where you live. The codes differ, the physics doesn’t.
The Most Common Expensive Attic Renovation Mistakes
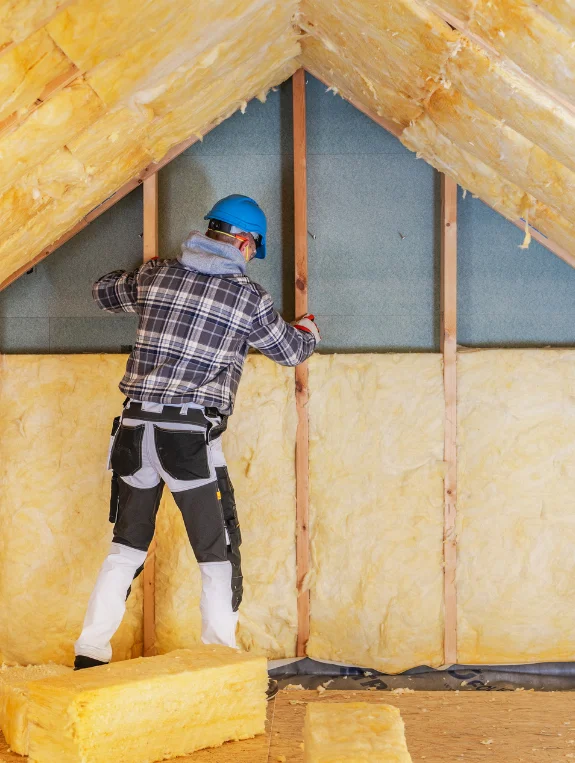
The Structural and Practical Mistake List
- Removing structural roof timbers without engineering consultation
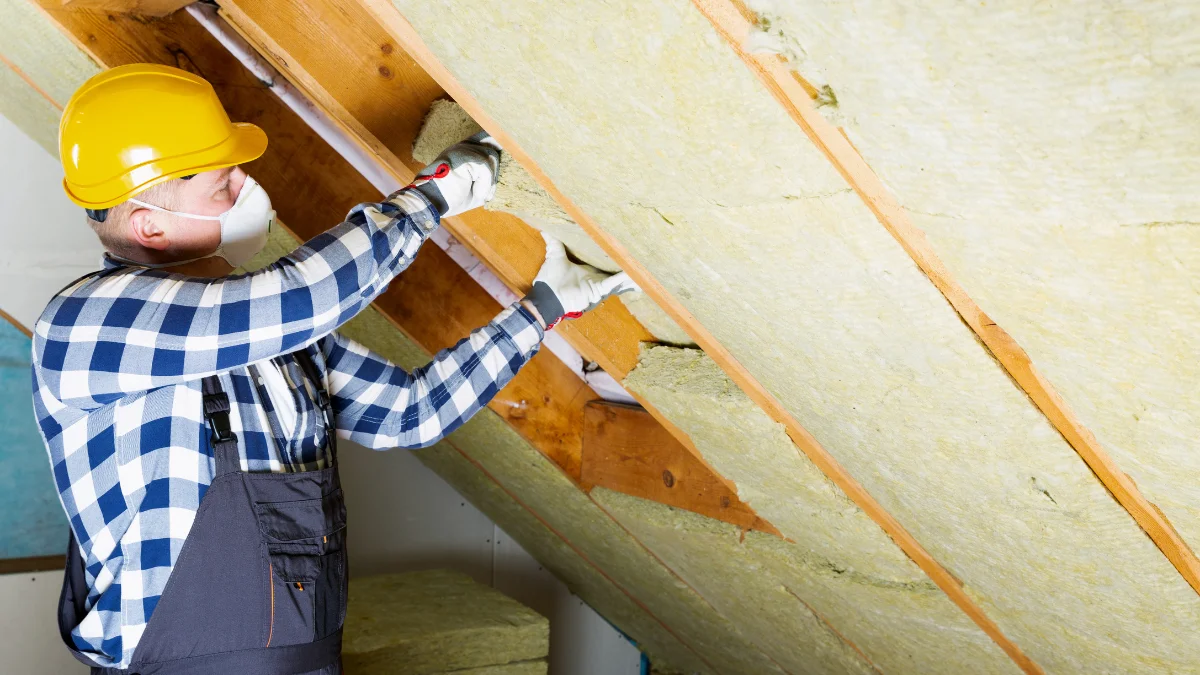
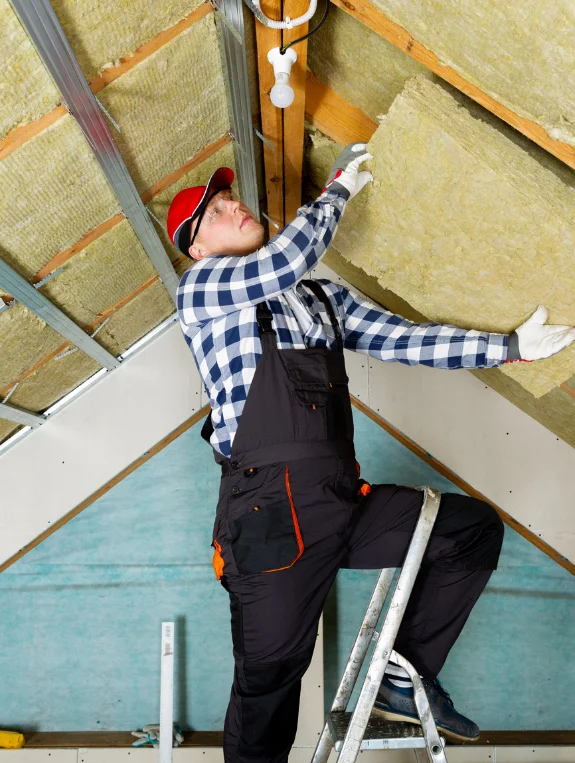
- Insufficient insulation causing thermal bridging
- Blocking soffit vents during insulation installation
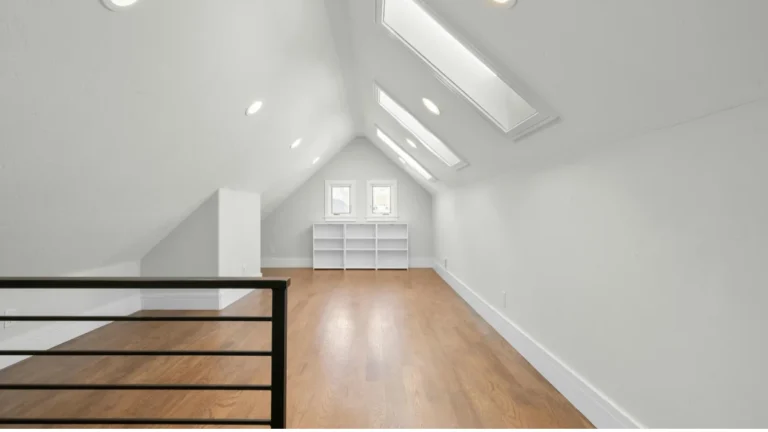
- Underestimating required headroom before committing to a layout
- Not accounting for staircase headroom at the entry point
- Installing dormers without adequate structural support
- Skipping the building permit or planning permission
- Inadequate fire escape provision
The Single Most Expensive Attic Renovation Mistake
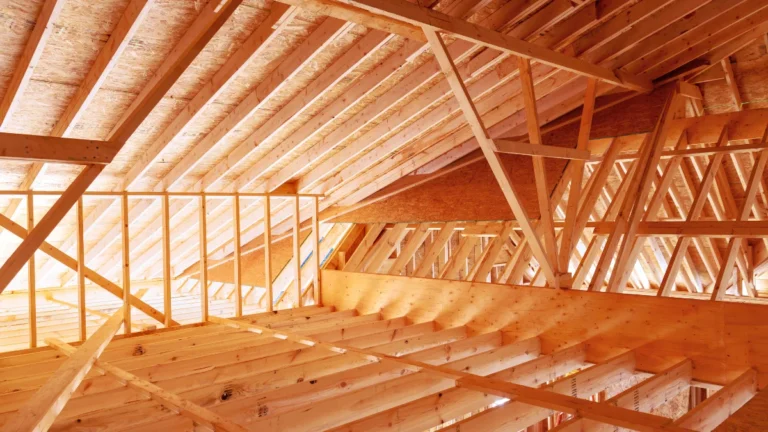
Out of everything on this list, removing roof timbers without structural engineering sign-off causes the most damage by far. Collar ties and purlins are structural elements, and removing them to gain a bit more headroom without proper replacement engineering can cause roof movement or even collapse. This is the mistake that costs $20,000 to $50,000 to correct after the fact.
Structural Timber Mistakes That Create Long-Term Problems
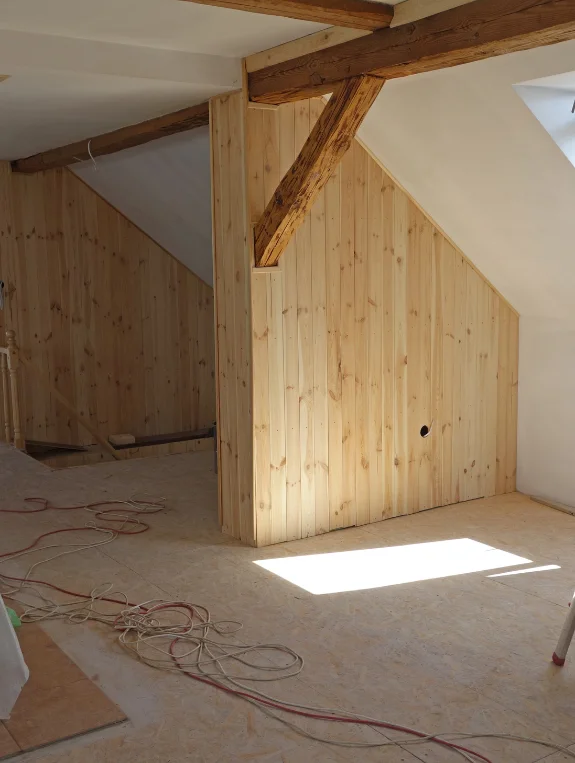
Which Roof Timbers Can Be Modified and Which Cannot
Collar ties are sometimes removable with engineering approval, but the ridge beam should never be modified without a replacement structure in place.
Purlins always require structural replacement if removed, and ceiling joists are typically loadbearing for the attic floor itself. Knowing which category a given timber falls into before touching anything is genuinely half the battle.
The Steel Beam Replacement That Creates Headroom Safely
Where gaining headroom genuinely requires removing timber, installing a structural steel beam through a certified engineer replaces its function safely. This is the legitimate path to more headroom, not simply removing timbers and hoping the roof holds.
Finding a Structural Engineer Before Any Renovation Planning
Commissioning a structural engineer before any planning begins reveals exactly what’s possible in your specific attic. It typically costs $300 to $500 in the USA and Canada, or £200 to £400 in the UK, a professional fee that’s genuinely tiny compared to the $50,000 structural remediation it can prevent.
Insulation Mistakes That Create Thermal Problems
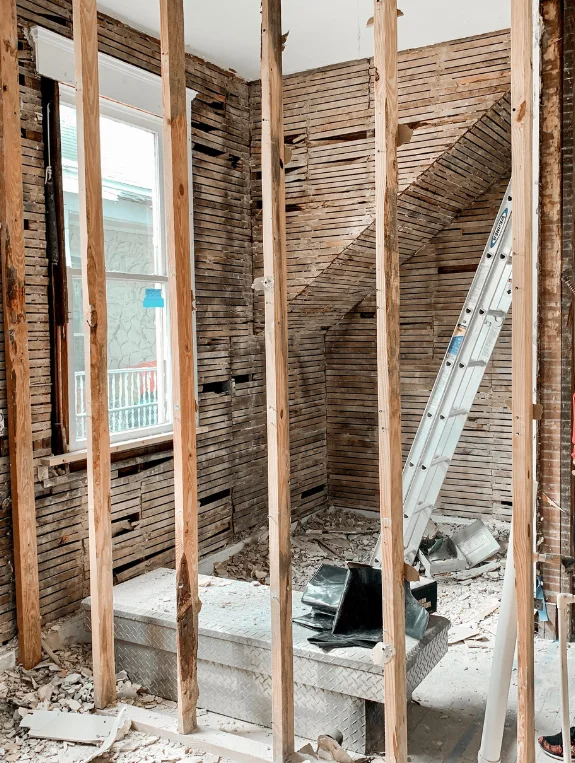
Warm Roof vs Cold Roof — Choosing the Wrong Approach
A cold roof insulates between the rafters at ceiling joist level and requires a ventilation gap above it, while a warm roof insulates above the rafters or against the underside of the roof deck and requires no ventilation gap at all.
Mixing the two approaches in the same roof is a common source of condensation problems that show up months or years later.
Blocking Soffit Vents During Installation
This is genuinely the most common insulation mistake homeowners make. Insulation pushed too far into the eave area blocks soffit ventilation, the cold roof loses its airflow, condensation builds up, and the roof deck slowly rots. The eventual repair bill almost always exceeds what the original insulation job cost.
Thermal Bridging Through Roof Timbers
When insulation sits between the rafters but not over them, the timber itself conducts cold straight into the room, creating warm and cold lines that become condensation points. A continuous layer of rigid insulation laid over the rafters eliminates this bridging entirely.
Headroom Mistakes That Create Permanent Discomfort
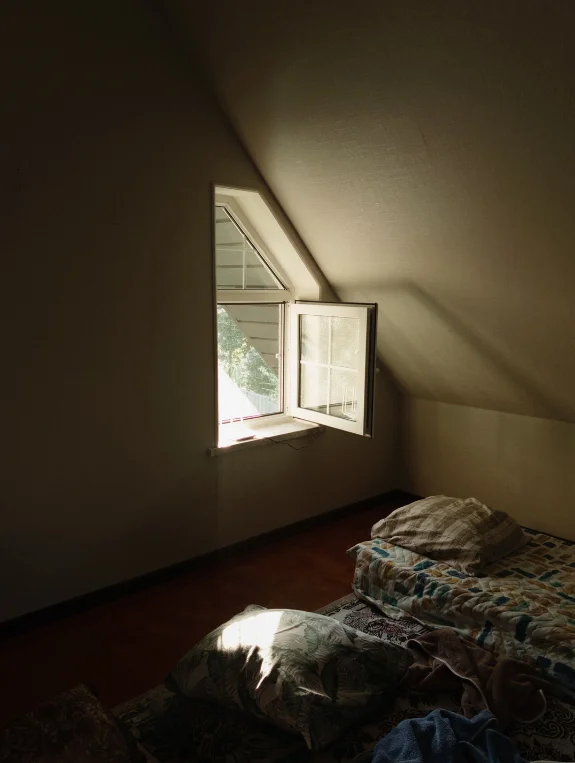
The Minimum Headroom Requirements by Country
In the USA, most states require a minimum of 7 feet 6 inches for habitable space. In the UK, planning permission generally requires 2.1m at the highest point.
In Canada, requirements vary by province but typically sit around 6 feet 8 inches minimum. Checking your local building code before any planning begins is genuinely non-negotiable.
The Staircase Headroom Problem Discovered Too Late
The staircase itself needs 2m of headroom throughout its length in the UK, or around 80 inches in most USA jurisdictions.
Measuring only the finished room and forgetting to check the staircase approach is exactly how homeowners end up with a beautiful attic room and a staircase nobody can comfortably use to reach it.
The Dormer Addition That Maximizes Headroom Within Budget
A rear dormer extension is the most common headroom solution in UK terraced houses, adding both headroom and usable floor area at once.
It generally requires planning permission in most UK locations, though not always in the USA and Canada, but it remains the structural addition with the highest headroom return for the money.
Airflow and Ventilation Mistakes
The Condensation Problem Created by Inadequate Ventilation
Warm, moist air rising from the living space below into an under-ventilated attic condenses on cold roof surfaces, and that moisture is what eventually causes mold, rot, and structural timber decay. It’s an invisible problem for a long time, which is exactly why it’s so often missed until it’s serious.
The Bathroom and Kitchen Exhaust Fan Routing Error
Bathroom or kitchen exhaust fans that vent directly into the attic space instead of through the roof dump moisture straight into an enclosed area with nowhere to go. This single routing mistake is one of the most common causes of attic mold across the USA, UK, and Canada alike.
Creating Cross-Ventilation in a Converted Attic Room
A low vent at soffit level paired with a high vent at ridge level lets air enter cool and exit warm, carrying moisture out with it. This basic physics has to be maintained even after conversion, and it’s essential that the insulation installed doesn’t accidentally block that ventilation path.
Permit and Compliance Mistakes That Create Legal Problems
Building Without Permits in USA — The Consequences
Unpermitted attic conversions in the USA must be disclosed at the time of sale, can require demolition or full reconstruction, and can affect home insurance coverage entirely. That paper trail from a proper permit is really what protects both the homeowner and the investment long-term.
Planning Permission in the UK — When It Is Required
UK attic conversions are generally permitted development if they don’t extend beyond the highest point of the existing roof, but adding dormers to a terraced house’s front elevation usually does require planning permission.
It’s always worth verifying directly with the local planning authority before making any external changes.
Fire Safety Requirements That Cannot Be Skipped
Habitable attic rooms require fire-rated doors between the attic staircase and the main house, working smoke alarms, and a genuinely safe means of escape. None of this is optional in the USA, UK, or Canada, and skipping it puts both the occupants and the home insurance policy at risk.
The Professionals Who Prevent These Mistakes
The Structural Engineer — Non-Negotiable First Appointment
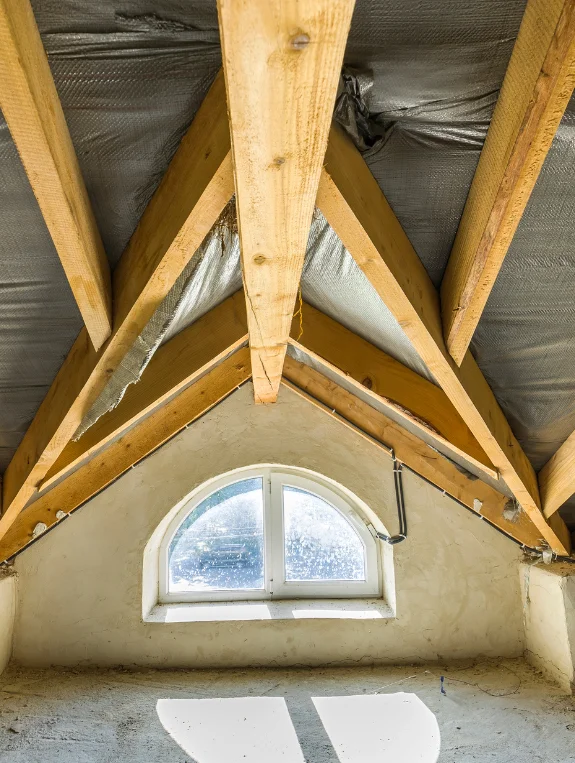
Before removing or modifying any timber, commissioning a structural engineer to assess the load paths and specify safe modifications is the fee that prevents catastrophic structural failures later.
A Specialist Attic Conversion Company vs a General Builder
Attic conversion specialists across the USA, UK, and Canada understand the specific structural, insulation, and ventilation requirements this kind of project demands, while general builders sometimes apply methods that simply aren’t appropriate for a converted attic. Paying more upfront for a specialist tends to save significant remediation costs down the line.
The Building Inspector Who Signs Off on Compliance
Building control in the UK, or the local building inspector in the USA and Canada, provides the official sign-off confirming the conversion meets safety codes. That inspection is what protects the homeowner both legally and financially if anything is ever questioned.
Where to Find Professional Attic Renovation Guidance
Best Professional Resources USA UK Canada
Velux’s conversion guidance, the National Association of Home Builders in the USA, the Chartered Institute of Building in the UK, and the Canadian Home Builders Association all offer verified guidance specific to each market.
Best Sources for Quality Attic Conversion Materials
Kingspan and Rockwool are reliable sources for insulation, Velux covers roof windows, and a local structural steel supplier is worth contacting directly for any beam replacement work.
Conclusion
A successful attic renovation starts long before the first board is cut or the first contractor arrives. Structural safety, permits, insulation, ventilation, headroom, and staircase compliance all need to be addressed before work begins. Overlooking even one of these details can turn an exciting home improvement project into an expensive repair job.
Start with a professional structural assessment before making renovation plans or committing to a budget. Spending money on the right advice upfront can help you avoid costly surprises, protect your home, and make sure the finished attic is safe, comfortable, and worth the investment.