Modern Minimalist Attic Layout That Uses Every Knee Wall for Built-In Storage
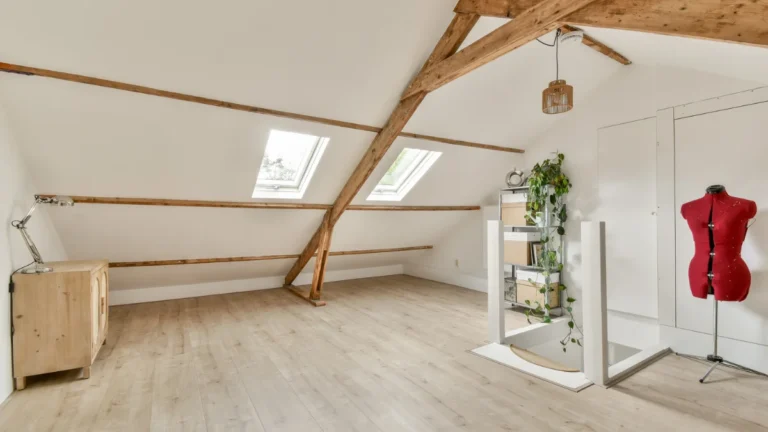
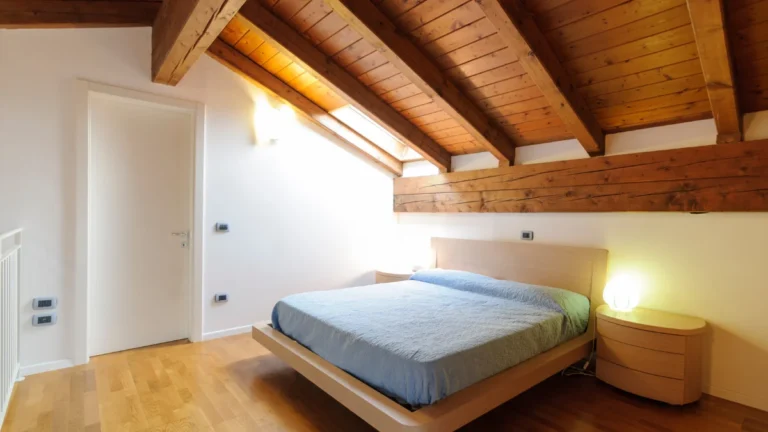
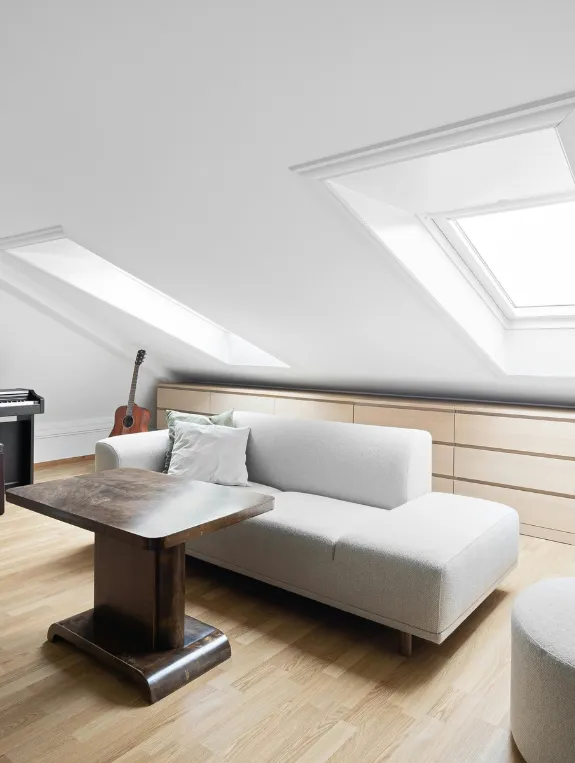
Attic layouts often feel cramped due to awkward sloped ceilings, but the lowest knee walls are your secret weapon for hidden storage. Transform those wasted low-ceiling zones into custom built-in drawers, low-profile cabinets, or streamlined cubbies that tuck away seasonal clothing and clutter out of sight.
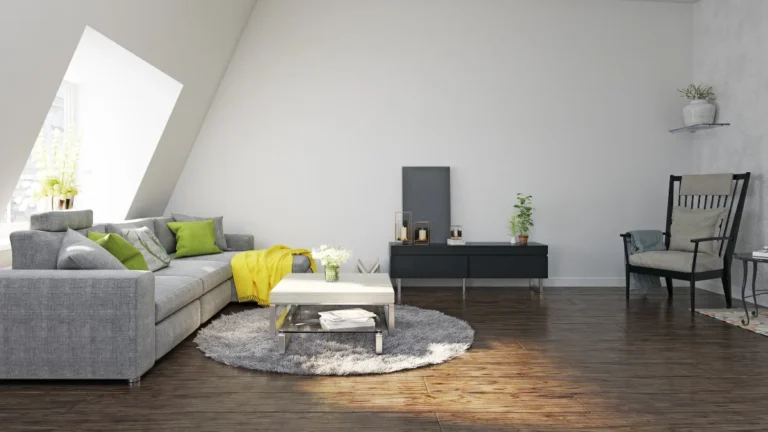
Pair this clever perimeter storage with crisp neutral wall paint, low-slung minimalist furniture, and plenty of natural daylight to turn an underused attic into an airy, highly efficient modern retreat.
Built-In Knee Wall Storage Is the Defining Feature of a Truly Functional Attic Renovation
Every Attic Has Knee Wall Cavities That Most Renovations Leave Empty or Board Over
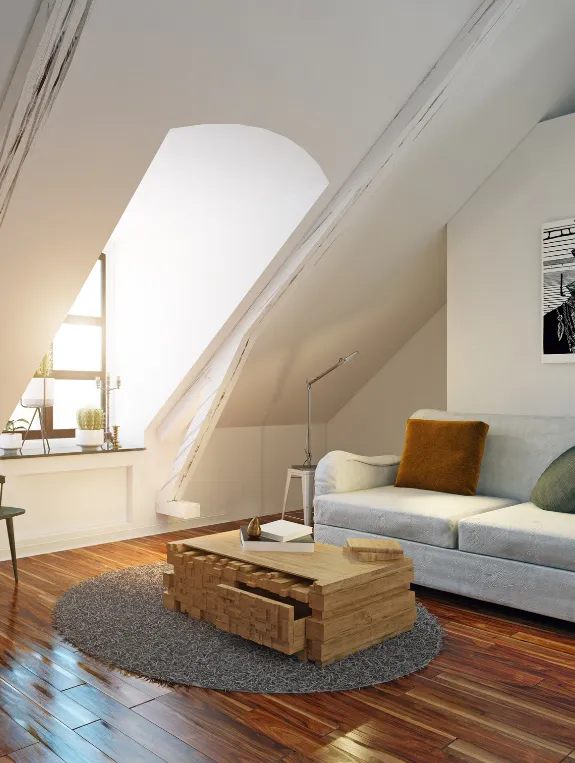
The triangular cavity behind the knee wall runs the full width of the attic in most homes, yet the majority of renovations simply board it over, creating a flat wall while quietly wasting enormous storage potential.
Incorporating built-in storage at this stage of the renovation transforms the attic into one of the most storage-efficient rooms in the entire home.
A Minimalist Attic Depends on Built-In Storage — Without It Everything Lives on the Floor
A clean, minimal aesthetic only works if everything actually has somewhere to live. Without knee wall storage, clothing, books, and accessories end up on visible surfaces by default, since there’s simply nowhere else for them to go. Knee wall storage is really what makes the minimalist vision possible in the first place.
Understanding Knee Wall Cavities Before Planning
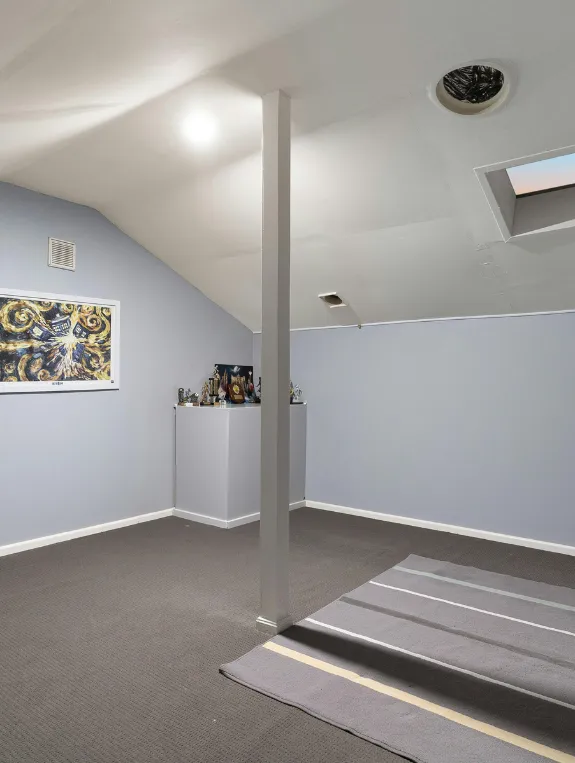
The Knee Wall Storage Planning Essentials
- Measure the cavity depth before any design work, typically 600 to 900mm in most UK and USA roofs
- Assess floor joist strength before adding heavy storage
- Plan door positions around actual access routes, not just aesthetics
- Decide the storage function first, since hanging storage needs specific height
- Allow for insulation within the cavity, keeping in mind an insulated cavity is warmer but shallower
- Plan ventilation within the cavity to avoid damp
- Consider fire-rated door requirements depending on local building codes
- Match the door finish to the room design, flush painted doors read as wall, framed doors read as furniture
The Knee Wall Measurement That Determines Every Storage Possibility
Before contacting any joiner or specifying any storage system, the one measurement that matters most is the clear internal height of the cavity at its highest usable point.
That single number determines whether hanging clothing is possible, whether the space only works for drawers, or whether some hybrid combination makes the most sense.
The Four Built-In Knee Wall Storage Types
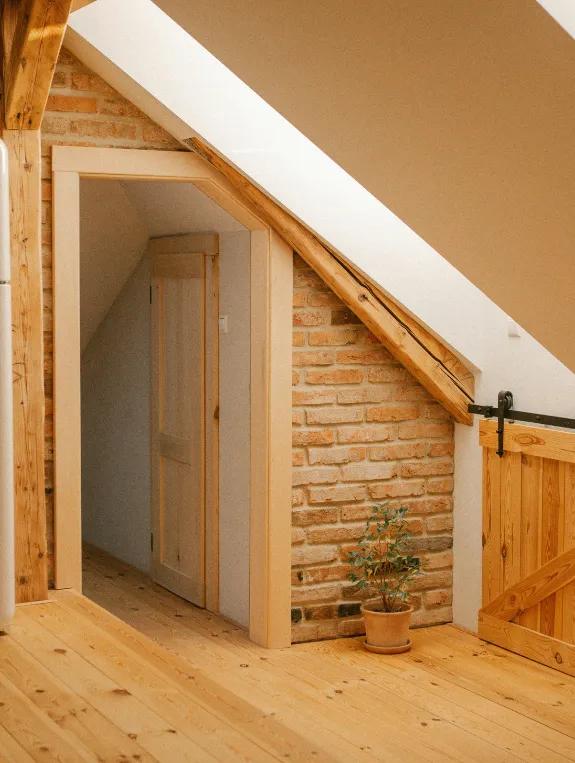
Full-Height Hanging Wardrobe Where Cavity Height Permits
Where the cavity height reaches 160cm or more, a full hanging rail becomes genuinely possible, letting clothing hang across the entire width of the cavity.
It’s essentially a dressing room function built into the wall, without taking up an inch of the main floor area.
Deep Pull-Out Drawer Systems for Lower Cavities
Where cavity height is more limited, pull-out drawers on full extension slides let the drawer come completely out of the cavity, making the full depth of the space genuinely accessible. Folded clothing, linens, and bedding all store away invisibly behind flush doors.
Hybrid Hanging Plus Drawer Combination
An upper section with short hanging space for shirts and jackets, paired with a lower section holding two deep drawers for folded items, makes the most of the variable height that’s typical in most attic knee wall cavities.
The Door Design That Creates the Minimalist Aesthetic
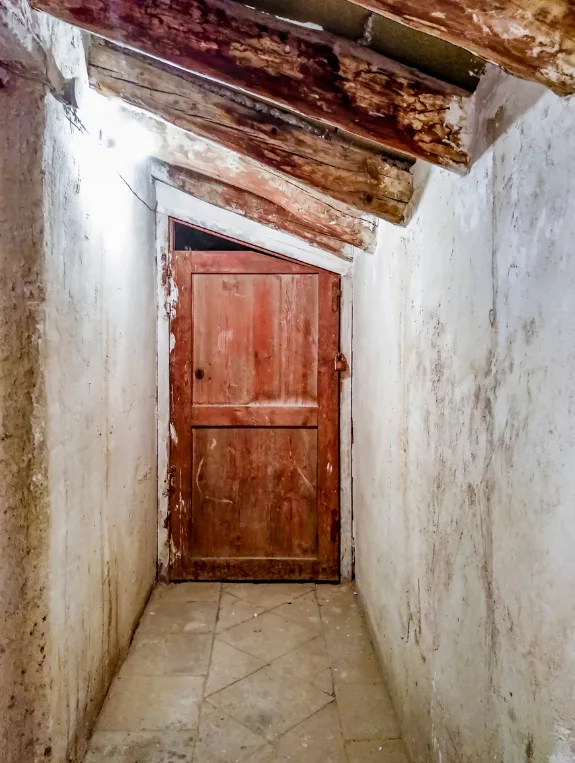
Flush Painted Doors That Disappear Into the Wall
Doors with no visible frame, painted the exact same color as the surrounding wall, make the whole cavity appear as a flat, seamless wall once closed. This is genuinely the highest-spec detail available for a minimalist attic, since the storage becomes completely invisible.
Shaker Style Doors That Add Subtle Character
Simple single-panel shaker doors in white or warm grey add just a touch of visual interest without breaking the clean overall palette. They’re also widely available from joinery suppliers across the USA, UK, and Canada, making them an easy, accessible choice.
Handle-Free Push-to-Open Doors for Maximum Minimalism
Touch-latch mechanisms let you simply push the door to open it, removing the need for any handle that might interrupt the wall plane. It’s a small detail, but it eliminates every visual interruption on the knee wall surface.
The Layout That Positions Built-In Storage Correctly
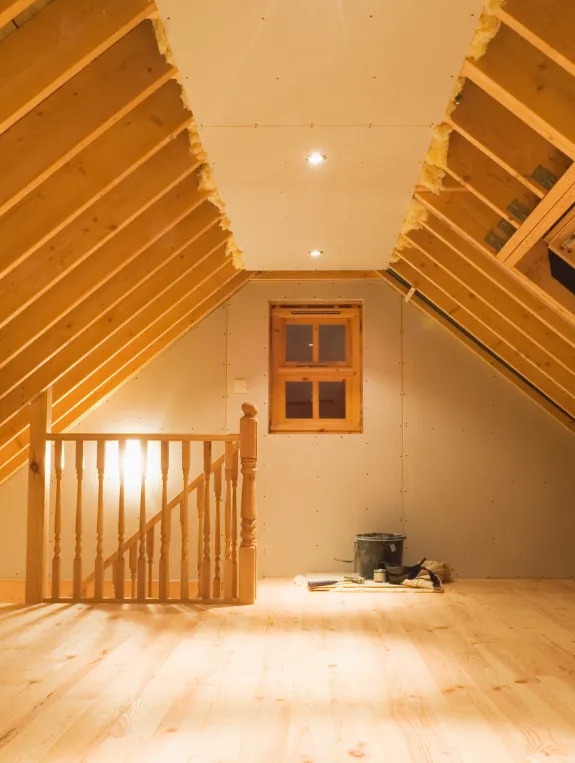
Storage on Both Knee Walls — The Full-Width Solution
Built-in storage running along both knee wall sides gives an attic bedroom wardrobe capacity equal to a dedicated dressing room, making the attic one of the most storage-functional rooms in the entire home.
Storage on One Side Only — Balancing Storage and Light
Where a window or Velux sits in one knee wall, placing storage on the opposite side keeps the room bright while still providing genuinely adequate storage. It’s a simple balance that respects both light and function.
Creating a Hidden Study Within the Knee Wall
Converting one knee wall section into a pull-out study, complete with a fold-down desk, a shelf for a monitor and equipment, and a task light, all hidden behind a flush door, creates a home office that disappears completely once the working day ends.
The Insulation Within Knee Wall Cavities
Insulating the Knee Wall Face Not the Cavity Interior
Applying insulation to the inner face of the knee wall and above it, rather than inside the cavity itself, keeps the cavity uninsulated and fully accessible. This approach maintains the usable storage volume while still properly insulating the thermal envelope of the room.
Rigid Insulation Behind the Cavity Door
Where the cavity sits behind a boarded knee wall, fitting rigid insulation board to the back face of that boarding lets you have storage in the cavity and insulation on the wall face at the same time, the best of both.
The Ventilation Requirement for Built-In Cavity Storage
A small vent in the lower and upper door panel, or simple gaps at the top and bottom of the door, allows air to circulate and prevents moisture from building up inside the cavity. It’s a small detail that stops clothes from ever opening onto a damp smell.
Commissioning Built-In Knee Wall Storage
The IKEA PAX Self-Build Option Within Knee Wall Cavities
IKEA PAX wardrobes cut to fit within the knee wall opening, with doors trimmed to match the cavity height and interiors selected based on the exact dimensions, deliver a genuinely built-in look at flat-pack prices.
A Bespoke Joiner for Complex Cavity Shapes
Where cavity shapes are irregular, or multiple units need to flow together seamlessly, a bespoke joiner can work to exact dimensions and specify the right interior fittings for each individual cavity. It costs more than the IKEA route, but the result makes full use of every inch of available space.
The Cost Comparison Between IKEA and Bespoke for Attic Knee Wall Storage
The IKEA PAX approach typically runs $800 to $1,500 USD, or £600 to £1,200 in the UK, including materials and installation. Bespoke joinery generally runs $3,000 to $8,000 USD, or £2,000 to £6,000 in the UK, depending on the linear metres involved and the specification chosen. The right choice really comes down to how complex the cavity shape is and what the budget allows.
Where to Find Attic Knee Wall Storage Solutions
Best Sources for Self-Build Storage Systems
IKEA offers PAX wardrobe systems that adapt well to knee wall cavities, Home Depot and B&Q carry raw materials for custom builds, and Amazon covers drawer slides, handles, and push-open mechanisms.
Best Sources for Bespoke Attic Storage
A local joiner familiar with attic conversions is worth seeking out across the USA, UK, and Canada, while Houzz is a solid source for professional referrals and the Federation of Master Builders offers vetted tradespeople in the UK.
Conclusion
Built-in knee wall storage is genuinely the feature that separates a good attic renovation from a great one. Full-height hanging or deep pull-out drawers, tucked behind flush painted doors with push-to-open mechanisms, are what make a minimalist attic actually functional and a functional attic actually minimalist.
The best time to measure every knee wall cavity and plan storage for each one is before the renovation begins, since cavities boarded over without storage are opportunities lost permanently, and retrofitting built-in storage after the plastering is done can cost thousands more than planning for it from the start.