Small Modern Farmhouse Attic Bathroom That Makes the Most of Every Skylight and Every Inch
Use every skylight and inch in your small farmhouse attic bathroom by placing the shower and vanity under natural light. Add shiplap in soft white, light oak open shelving, and built-in knee-wall storage to use slanted space smartly.
Keep fixtures small, matte black, with a floating vanity and sliding barn door for more floor space.
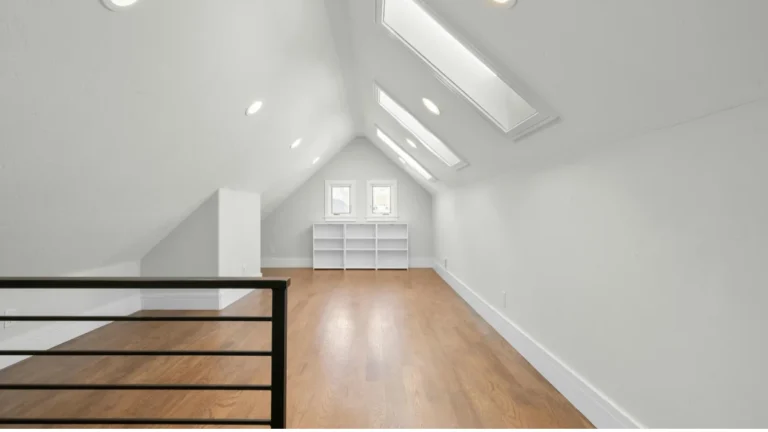
Skylights bounce light across white shiplap and make low ceilings feel tall, airy, and farmhouse fresh. Smart built-ins turn awkward angles into useful storage without adding clutter or weight. It feels cozy, clean, and expensive while using every single inch perfectly.
The Modern Farmhouse Bathroom Thrives in Attic Spaces
Exposed Beams Natural Light and Sloped Ceilings Are Modern Farmhouse Architecture
An attic room already carries three of the most important modern farmhouse design elements built right in, structural beams, natural light from skylights, and the unusual angles that resist the perfectly finished predictability of suburban design.
A farmhouse bathroom that would take major renovation to create in a standard room already exists naturally in the attic.
The Small Scale of an Attic Bathroom Is an Asset in the Farmhouse Aesthetic
Historically, farmhouse bathrooms were small, intimate spaces, not the vast spa bathrooms of contemporary luxury homes. A compact attic bathroom actually suits the farmhouse scale perfectly, where every element gets chosen precisely because there simply isn’t room for careless additions.
The Modern Farmhouse Attic Bathroom at a Glance
The Complete Farmhouse Attic Bathroom Element List
- White subway tile or shiplap on the walls
- A Velux or roof window above the bath or sink
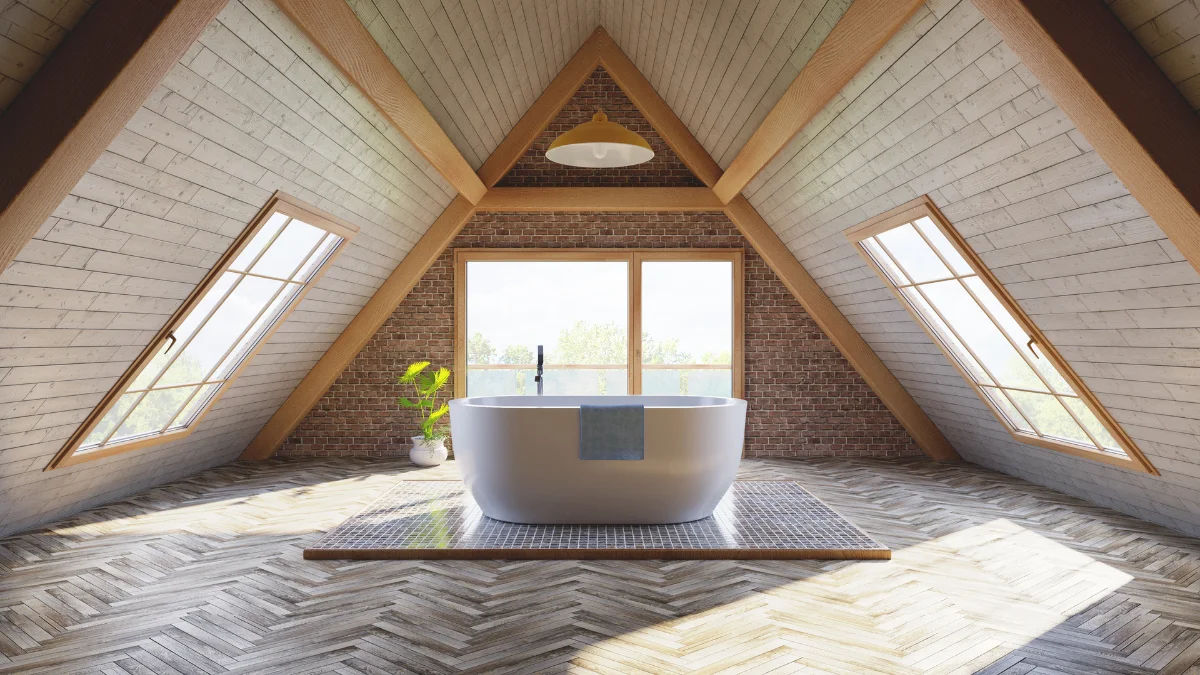
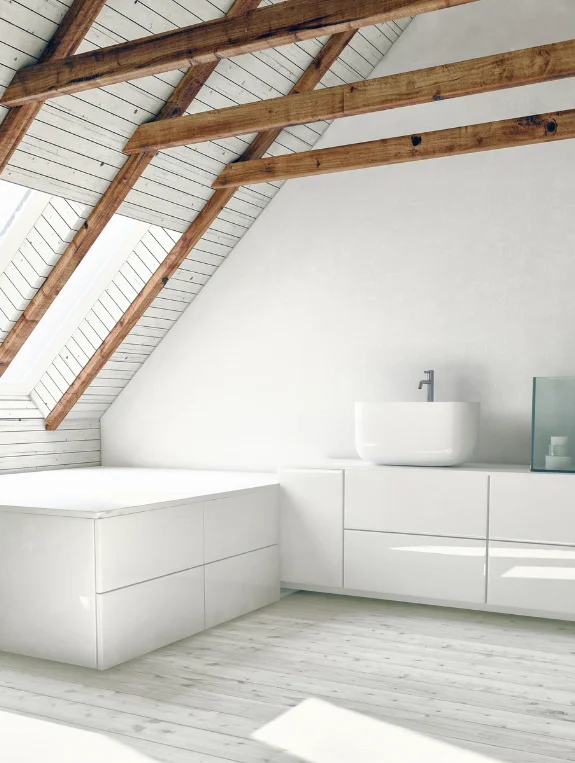
- Warm exposed timber beams left visible
- A freestanding bath where space permits
- Black or bronze hardware throughout
- A reclaimed wood floating shelf
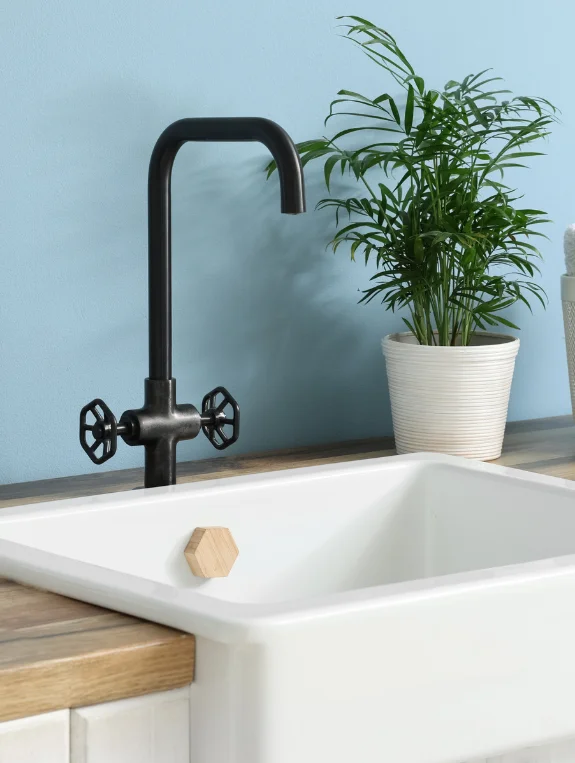
- Vintage-style basin taps in oil-rubbed bronze
- A cotton rope or wooden towel ring
- Fresh or dried botanicals like lavender, eucalyptus, or cotton stems
- A concrete or stone washbasin
The Design Element That Defines the Farmhouse Attic Bathroom
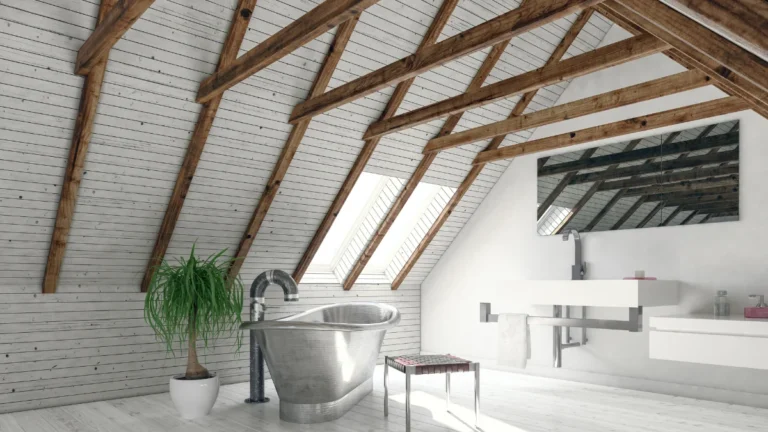
Out of everything on this list, warm exposed timber beams left visible against white walls do the most to define the space. Since the beams in an attic bathroom are genuine structural timber, honestly exposed, they carry an authenticity that no ground-floor equivalent bathroom can quite fake by adding beams for style.
The Skylight That Makes the Attic Farmhouse Bathroom Extraordinary
Natural Light as the Primary Farmhouse Bathroom Feature
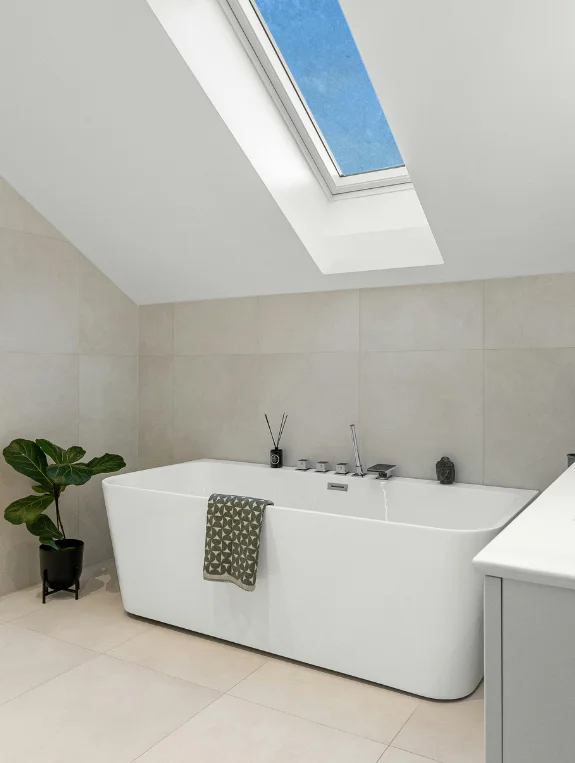
A farmhouse bathroom at its best is lit by natural light, a window above the bath, sunlight falling across white tiles and timber, the warmth of morning light in an honest, uncomplicated space. A skylight is really what delivers this exact experience inside an attic.
The Velux Position That Maximizes Farmhouse Light Quality
A south-facing Velux positioned above the bath or beside the shower brings in full sun, filling the bathroom with warm natural light at the best time of day. It’s the placement that delivers the genuinely sun-drenched quality this style is known for.
Sheer Roman Blinds That Manage Strong Skylight Light
A white sheer Roman blind on the skylight filters direct sunlight into a soft golden glow, keeping the natural light quality intact without the glare that can make showering genuinely uncomfortable. It’s a window treatment that enhances the skylight rather than blocking it.
The Farmhouse Tile and Wall Treatment
White Subway Tile — The Farmhouse Bathroom Standard
White subway tile, laid in a stacked or brick pattern, reads as historically appropriate and contemporary at the same time. Applied to the shower wall and splash area, it’s genuinely difficult to get wrong.
Shiplap Above the Tile Line for Farmhouse Character
Shiplap boarding above the tile line, painted white, adds real texture and farmhouse character to the areas above the wet zone, giving the whole wall a two-material composition that reads as authentically farmhouse.
Grout Color That Makes Farmhouse Tile Read as Designed
Warm grey or warm greige grout paired with white subway tile keeps the tile pattern visible and intentional. Bright white grout tends to read as clinical, while warm grey grout reads as genuinely considered farmhouse design.
The Freestanding Bath Under the Skylight
When a Freestanding Bath Is Possible in a Small Attic Bathroom
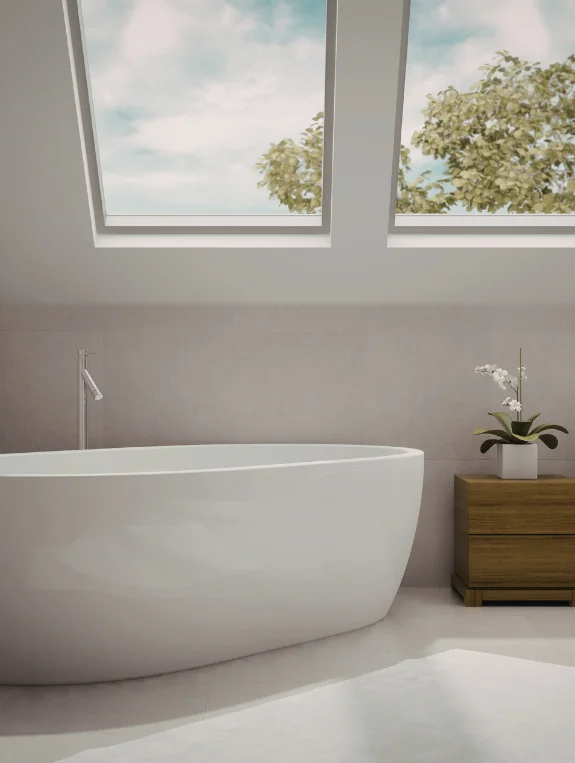
A compact freestanding bath, around 1500mm in length, positioned directly under the Velux and within the peak clearance zone, delivers the farmhouse centerpiece as efficiently as possible in a small attic footprint.
The Compact Freestanding Bath Sizes That Work in Small Attics
A 1400mm slipper bath, a 1500mm double-ended bath, or a 1600mm standard size all work within small attic floor plans. Anything under 1400mm tends to feel cramped in actual use, while 1600mm is comfortable for most adults.
The Claw Foot Style That Reads as Farmhouse
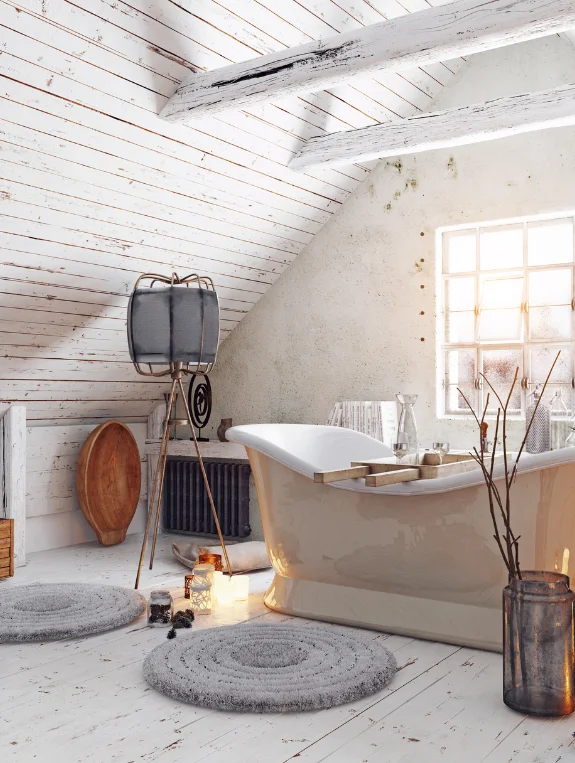
A matte white cast iron or composite resin claw-foot or roll-top bath defines the farmhouse bathroom instantly. The legs and feet turn the bath into a piece of furniture rather than a built-in fixture, and it’s a detail that photographs beautifully under a skylight.
The Natural Material Details That Complete the Farmhouse Feel

A Reclaimed Wood Floating Shelf Above the Basin
One reclaimed or live-edge wood shelf mounted above the basin, holding white ceramic accessories, a small plant, and a candle, creates the warm-wood-against-white-tile contrast that defines the farmhouse material palette concisely.
Oil-Rubbed Bronze or Matt Black Taps and Hardware
Taps, towel rails, hooks, and accessories all in oil-rubbed bronze bring a dark, warm metal finish that suits farmhouse without tipping into rustic, or matte black works just as well as the cleaner modern farmhouse alternative. The key is picking one finish and applying it everywhere.
Natural Fiber Textiles That Feel Farmhouse
Waffle-weave cotton towels, a linen shower curtain if one’s being used, and a natural jute bath mat all feel honest and natural rather than polished like a hotel, which is exactly the tone farmhouse design is going for.
The Compact Farmhouse Attic Bathroom Layout
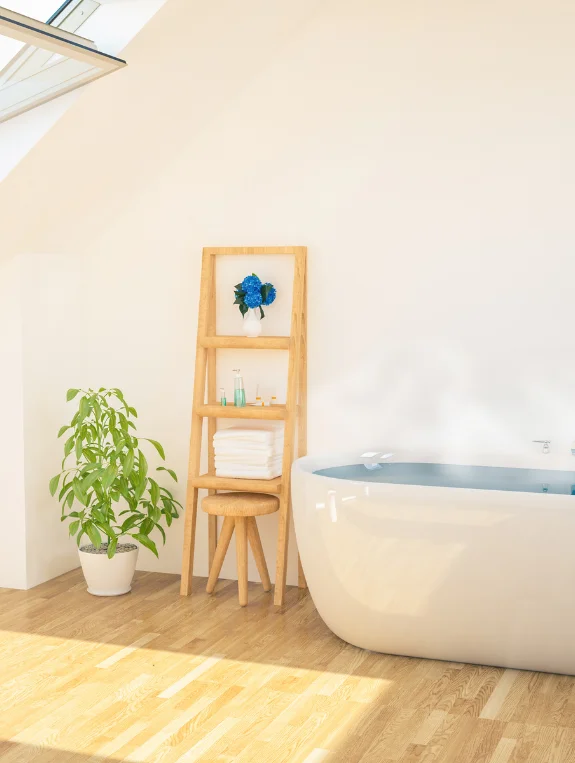
The Layout Priority for Small Attic Farmhouse Bathrooms
Placing the shower at the lowest ceiling clearance zone, the basin and vanity at mid-height clearance, and the toilet where clearance is most comfortable uses the attic’s own architecture rather than fighting against it.
The Wet Room Configuration That Maximizes Small Farmhouse Bathrooms
A wet room, rather than a fully enclosed shower, with no screen or just a minimal glass panel and a continuous floor between shower and bathroom, makes a small space feel larger since there’s no partition eating into the floor area.
Storage in the Knee Wall Cavity Behind the Vanity
The knee wall adjacent to the basin, fitted with a cabinet door, can hold towels and toiletries out of sight, keeping visible storage minimal while functional storage stays tucked into the architecture itself.
Where to Find Modern Farmhouse Attic Bathroom Products
Best Sources USA and Canada
Floor and Decor offers subway tile at strong prices, Signature Hardware carries oil-rubbed bronze fixtures, Velux USA and Canada handles skylight specification, and Amazon covers most farmhouse accessories.
Best Sources UK
Walls and Floors is a good source for subway tile, Victorian Plumbing carries farmhouse-style fixtures, Velux UK covers roof windows, and John Lewis offers quality farmhouse textiles.
Conclusion
The modern farmhouse attic bathroom is already half built by the architecture itself. Exposed beams, natural light from the skylight, unusual angles, and honest materials are all already present, and the real job is simply adding white subway tile, warm hardware, a freestanding bath, and a few natural material accents on top of what’s already there.
The best place to start is by positioning the freestanding bath under the Velux first, since that one placement decision is the farmhouse attic bathroom’s defining moment and determines nearly every layout choice that follows.