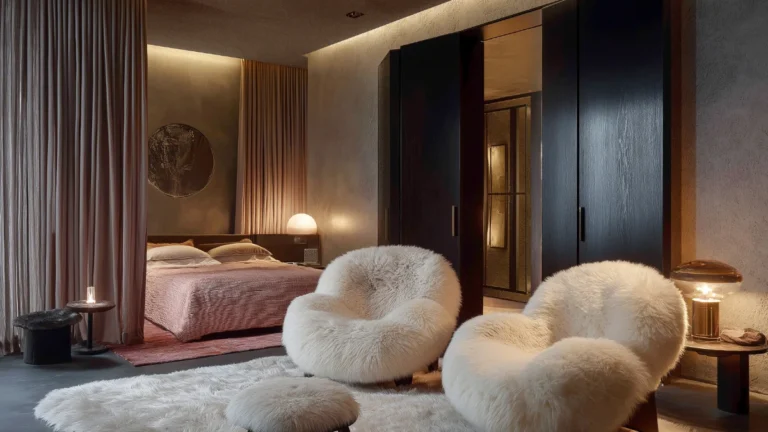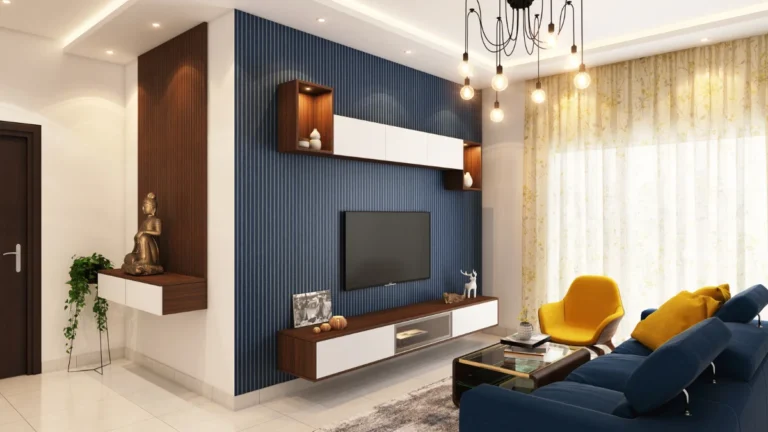
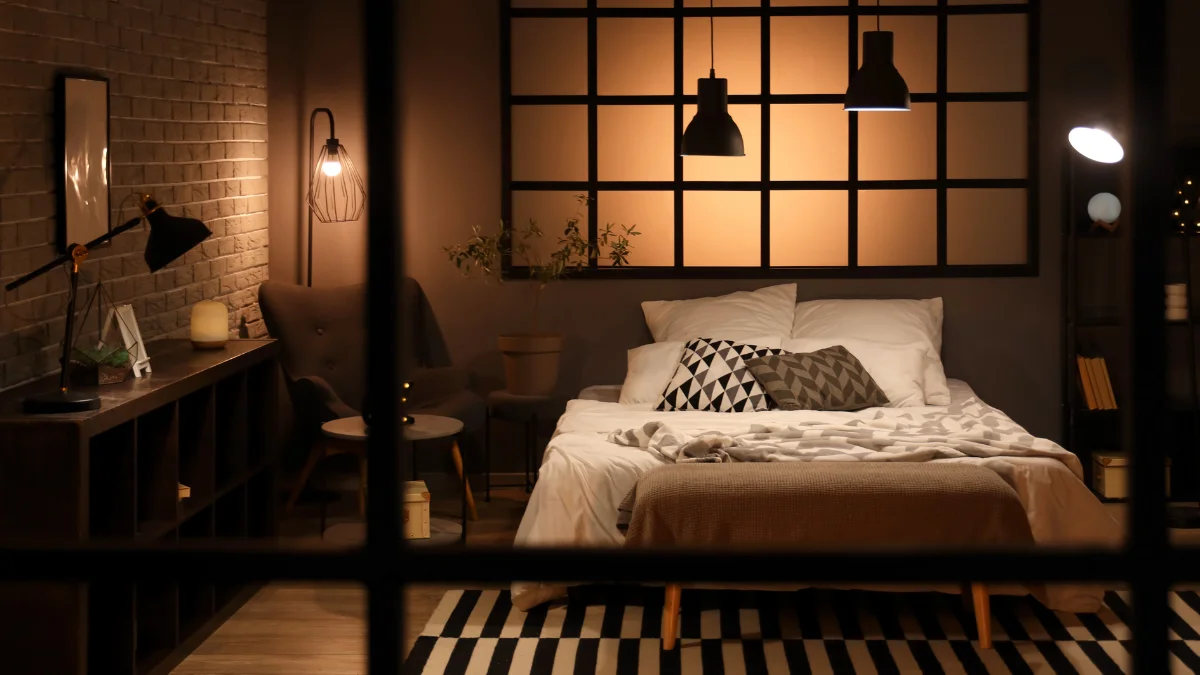
Warm Ambient Bedroom Apartment Lighting Setups
Whats Up my family? How is everything so that, I feel very happy when you are here.
Living in an open-concept apartment usually means your bedroom, workspace, and living area all blur into one chaotic, overwhelming space.
I struggled with this exact layout mess until I realized the secret wasn’t adding bulky room dividers—it was strategic lighting.
Now, I share how layering warm ambient lighting created calm, defined zones in my open layout, turning a chaotic studio into a cozy, serene sanctuary without raising my rent or closing off the room.
Open Concept Means Invisible Zones, Not Empty Spaces
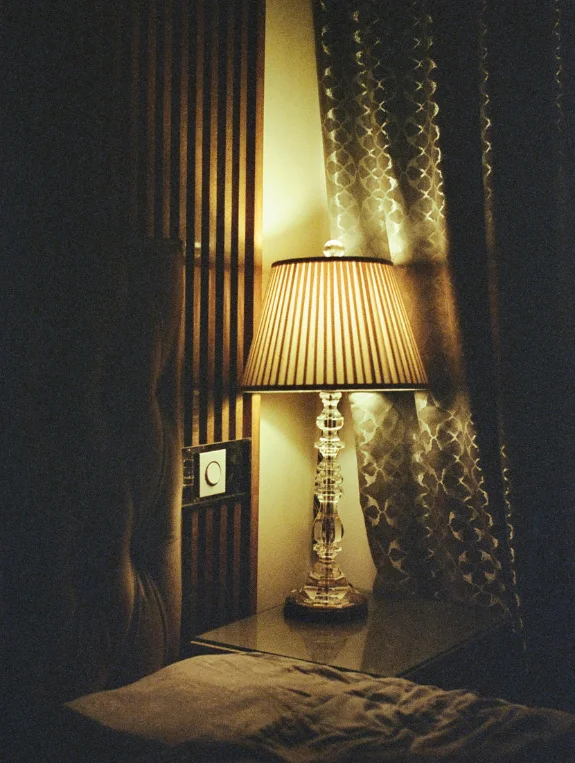
Open concept apartments can feel amazing or chaotic depending entirely on how the space is organized.
A single large open room that is planned strategically feels like multiple intentional zones.
The same room organized poorly feels like one chaotic multipurpose space where nothing feels purposeful. The difference is not the square footage. The difference is the strategy.
These Specific Fixes Transform Open Concept From Chaotic to Intentional
Not general advice about open concept. Specific zoning strategies, specific furniture placement, specific visual boundaries that work in real apartments.
By the end of this post you will know exactly how to organize your open concept space.
The Open Concept Layout Problems and Their Fixes
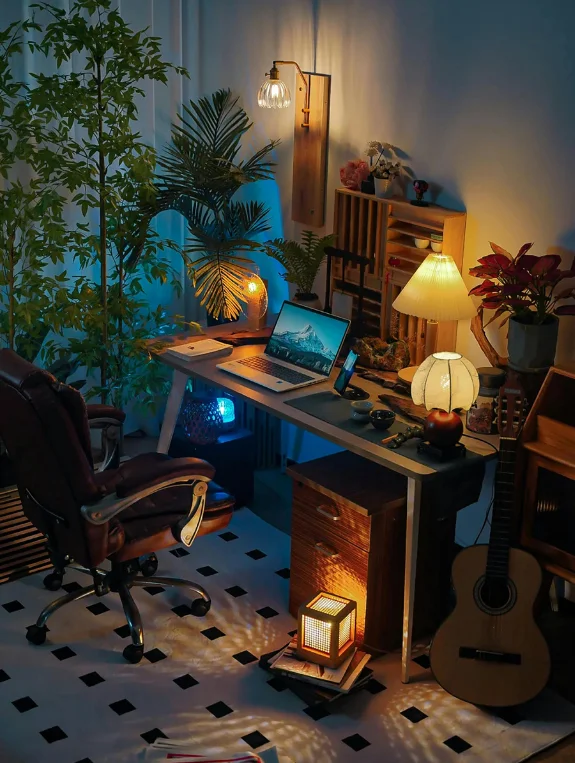
- Everything visually connected creating no sense of separation—Fix: Rugs, bookcases, and furniture placement create invisible zones
- Kitchen clutter visible from seating area preventing relaxation—Fix: Open shelving divider or bar cart barrier between zones
- No transition between cooking and living creating jarring shift—Fix: A low console table or shelving unit creates visual break
- All furniture pushed to walls leaving dead center empty—Fix: Float key pieces to create functional zones in the center
- Bedroom visible from living room when entering creating uncomfortable feeling—Fix: Strategic furniture placement or curtain screens the bed
- Dining area blends with living area creating no formal gathering space—Fix: A different rug, centered furniture, and defined perimeter
- Sound from kitchen carries through entire space creating noise pollution—Fix: Soft furnishings, rugs, and strategic placement dampen sound
- Lighting cannot be controlled independently in different zones—Fix: Install zone-specific lamps and dimmer switches
- Color palette feels chaotic across open space—Fix: Three-color maximum with one dominant warm neutral throughout
- Workflow between kitchen and living awkward and inefficient—Fix: Strategic furniture arrangement creates natural traffic flow
Brighten your space without losing your deposit using rental-friendly small apartment lighting options.
The Most Important Open Concept Principle
Visual separation creates psychological zones even when physical walls do not exist. A rug under seating signals living space.
A different rug under dining signals dining space. The invisible boundaries created through rugs, furniture, and color create the zone separation that the brain needs to feel organized.
Mistake 1 — Everything Visually Connected Creating No Sense of Separation
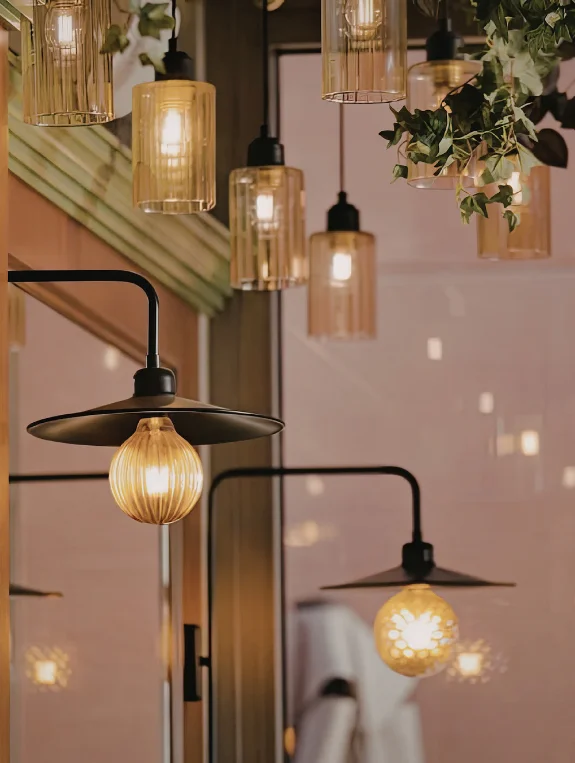
An open concept apartment where every zone is visually connected without separation creates a sense of chaos.
The eye cannot find a resting place because everything is part of one large visual field. The brain cannot switch between activities because the visual field contains all activities simultaneously.
Invisible zones created through rugs and furniture solve this immediately.
Why Continuous Visual Connection Creates Psychological Chaos
An open concept where every zone is visually connected creates chaos. The eye cannot find a resting place because everything is part of one large field.
The brain cannot switch activities because the visual field contains all activities simultaneously.
The Rug Strategy That Creates Invisible Zones
A rug under the seating area defines living space. A different rug color or texture under the dining area defines dining space.
A third rug possibility under the bedroom area. The rugs underneath signal to the brain that different zones require different mindsets. Invisible boundaries created through flooring.
The Furniture Placement That Reinforces Zone Separation
Seating arranged in one corner. Dining table positioned in another area. Bed in a third location.
The three zones separated by furniture placement and direction rather than by walls. The brain processes three distinct areas even though they exist in one room.
Mistake 2 — Kitchen Clutter Visible From Living Space Preventing Relaxation
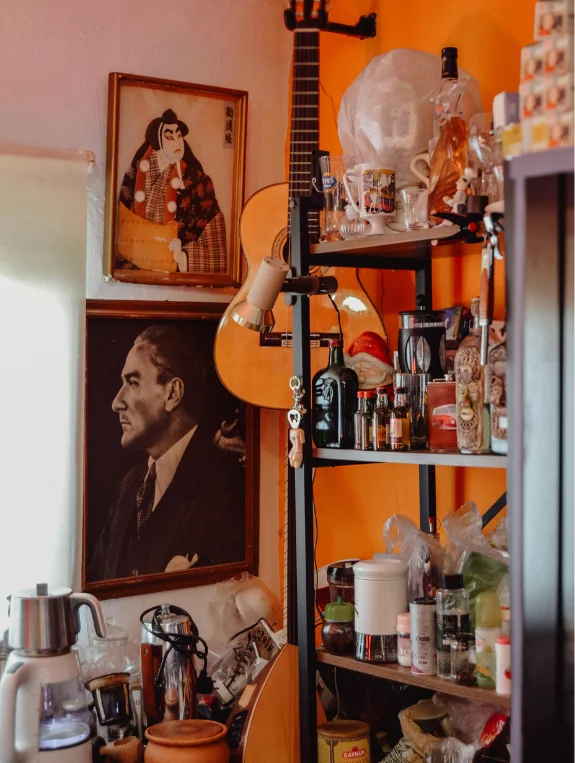
An open kitchen where dirty dishes and cooking mess are always visible from the seating area contaminates the relaxation space.
The brain cannot relax when work and clutter are constantly visible. A visual boundary between kitchen and living space is essential for genuine relaxation.
Keep your bedroom feeling inviting by watching out for dark apartment lighting mistakes.
Why Visible Kitchen Mess Prevents Genuine Living Room Relaxation
An open kitchen where cooking mess is always visible from seating contaminates the relaxation space.
The brain cannot relax when work and clutter are visible. A visual boundary between zones is essential.
The Low Shelving Divider That Creates Visual Separation
A low open bookcase positioned between the kitchen and living area creates visual division without blocking the apartment.
The shelves are styled on both sides. The furniture divides zones while maintaining sight lines and openness. Cost $40-80 for complete zone separation.
The Bar Cart Barrier That Doubles as Storage
A slim bar cart positioned at the kitchen edge signals the boundary. Holds kitchen supplies while creating a physical and visual dividing line.
The cart is movable and doubles as storage and zone separator simultaneously.
Mistake 3 — Kitchen and Dining Visually Connected Creating No Formal Gathering Space
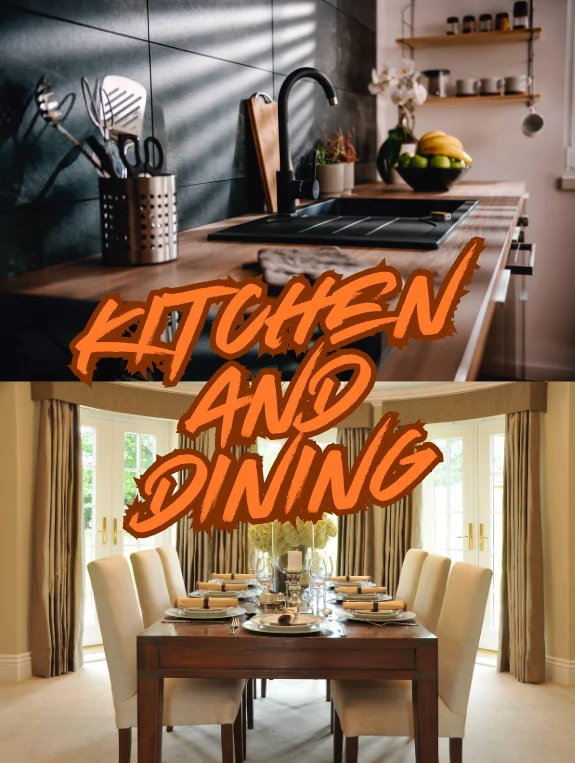
A kitchen that flows directly into dining that flows into living creates one continuous multipurpose space.
The dining area gets no distinct identity. Guests do not feel like they are entering a formal gathering space. Strategic zoning creates a dedicated dining moment.
Why Undefined Dining Area Gets Treated as Secondary Space
A kitchen flowing directly into dining flowing into living creates one continuous multipurpose space. The dining area gets no distinct identity. Guests feel like they are eating in the kitchen, not gathering in a dining area.
The Centered Dining Arrangement That Creates Dining Zone
A dining table centered with distinct rug underneath creates a dedicated dining zone. Seating arranged only around the dining table.
The centered positioning creates visual separation from kitchen and living areas. Guests immediately feel like they are entering a gathering space.
The Lighting Boundary That Signals Zone Change
A statement light fixture over the dining table creates visual separation. The warm pendant light glowing over the table signals that this zone is distinct.
The lighting boundary marks the end of the kitchen and the beginning of the formal dining space.
Mistake 4 — Bedroom Visible From Living Room Creating Uncomfortable Guest Experience
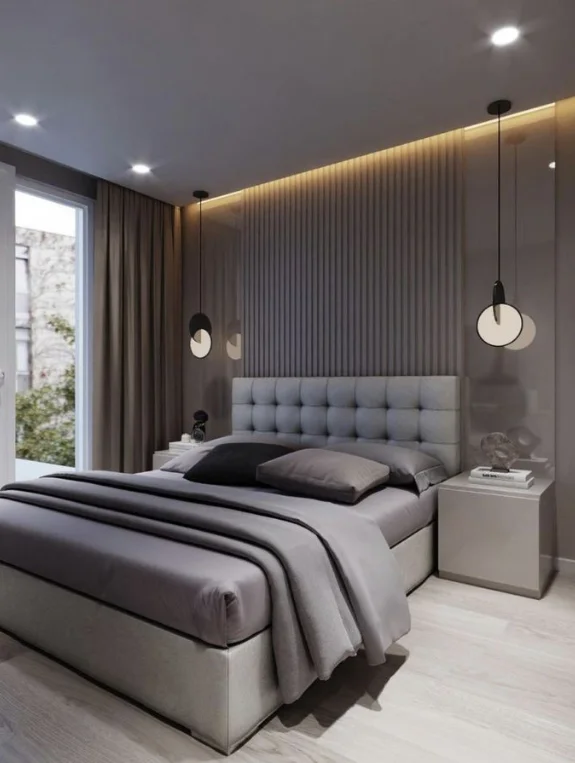
An open concept where the bedroom is fully visible from the living room creates awkwardness.
Guests see the bed and personal sleeping space. The intimacy of a bed displayed at eye level creates discomfort. A strategic screen transforms the experience from awkward to intentional.
Carry this relaxing glow into your main area with warm ambient living room lights for apartment spaces.
Why Visible Bedroom Makes Guests Uncomfortable
An open concept where the bed is fully visible from living room creates awkwardness. Guests see personal sleeping space. The intimacy of a displayed bed creates discomfort. Strategic screening is essential.
The Strategic Furniture Placement That Screens the Bed
A tall bookcase or sofa angled strategically between living and sleeping zones blocks direct sightline to the bed. Guests do not see the intimate sleeping space when entering. The bedroom maintains privacy without a physical wall.
The Curtain or Room Divider That Creates Clear Separation
A freestanding room divider or tension rod with curtains between zones creates visual separation. Guests enter into living room experience, not bedroom experience. The psychological difference is enormous even in open concept.
Mistake 5 — All Furniture Pushed to Walls Creating Dead Center
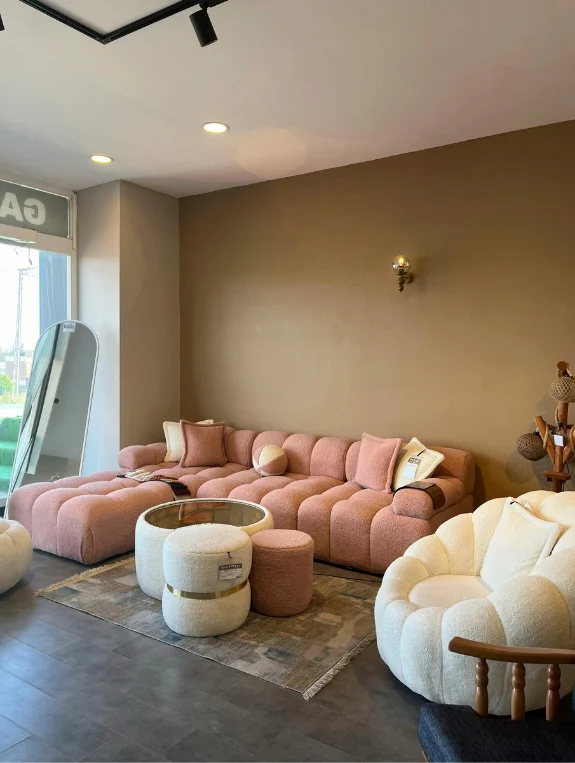
The instinct in open concept is to push all furniture to walls. This maximizes floor space but creates a wasteland in the center that cannot be used meaningfully.
The center becomes a dead zone. Floating furniture toward the center creates functional zones and uses the dead space.
Why All Furniture Against Walls Actually Wastes Precious Space
Pushing all furniture to walls maximizes open floor but creates a wasteland in the center. The center becomes unusable dead zone. Counterintuitively, floating furniture creates better function than wall placement.
The Floating Seating Arrangement That Creates Functional Zones
Float the sofa toward the center on a defined rug. Create a small conversation zone around it.
The seating becomes a destination and functional zone rather than just a place to sit against a wall. Floating uses the dead center space that wall placement wastes.
The Console Behind Floating Furniture That Defines Territory
A slim console or bookcase positioned behind a floated sofa defines the back boundary. The arrangement feels intentional and complete rather than random. The console behind the sofa signals that this zone is distinct and defined.
Mistake 6 — Sound From Kitchen Carrying Through Entire Open Space
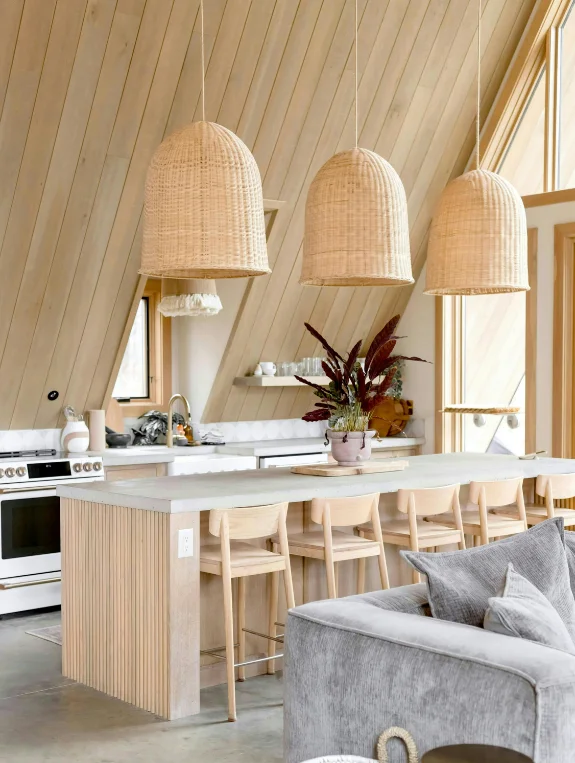
Kitchen noise—running water, clanking pans, appliance sounds—carries throughout open concept without absorption.
The living space feels invaded by kitchen noise. Soft furnishings, rugs, and strategic placement dampen sound and create acoustic zones within the open space.
Why Open Concept Amplifies Kitchen Noise and Ruins Relaxation
Kitchen noise—water, pans, appliances—carries throughout open concept without absorption. The living space feels invaded by kitchen sound. Soft furnishings and strategic placement dampen sound within the open space.
The Soft Furnishings That Absorb Sound
Heavy rugs, curtains, and upholstered furniture absorb sound waves.
A rug under seating, soft curtains on windows, cushioned seating all reduce noise transmission across open space. Soft furnishings create acoustic separation without physical walls.
The Strategic Placement That Creates Acoustic Zones
Heavy furniture positioned between kitchen and living creates a sound barrier. Rugs in different zones dampen sound transmission.
The strategic placement creates acoustic separation that allows genuine relaxation even with open layout.
Mistake 7 — One Color Palette Across Entire Space Creating Visual Chaos
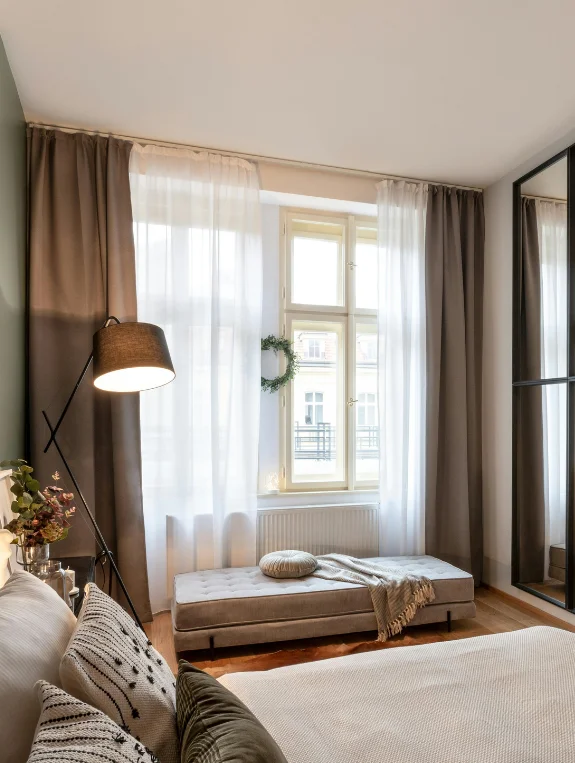
Too many colors in one open space feel chaotic. Three colors maximum across the entire open concept space.
One dominant warm neutral as the anchor. Two supporting colors for accent and interest. This color discipline creates visual cohesion even across the large open space.
Why Too Many Colors Make Open Concept Feel Chaotic
Too many colors in one open space feel chaotic and overwhelming. The eye bounces between colors unable to find rest.
Three colors maximum creates visual cohesion across the entire open space.
The Three-Color Rule That Creates Visual Calm
One dominant warm neutral—cream, beige, warm gray. Two supporting colors for accent—warm accent colors not bright or clashing.
This color discipline creates visual cohesion even across large open space. Every zone uses the same three-color palette.
The Accent Color Placement That Prevents Chaos
One accent color in artwork and throw pillows. A second accent in plants and smaller objects.
The accent colors appear in multiple zones creating color cohesion. The consistency prevents the open space from feeling visually chaotic.
The Complete Open Concept Organization Strategy
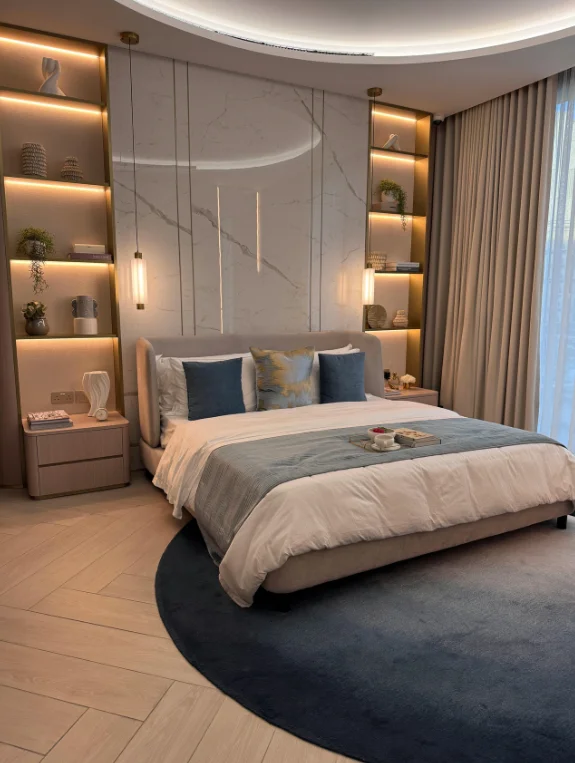
Rugs define zones. Furniture placement creates boundaries. Low dividers separate without blocking views. Color discipline creates visual calm.
Sound-absorbing furnishings maintain acoustic separation. Together these strategies transform open concept from chaotic to intentional.
The Zone Assignment That Creates Distinct Spaces
Living zone with seating and entertainment. Dining zone with centered table. Kitchen zone visually separated. Bedroom area screened from view.
Each zone maintains distinct identity even within one open space. The zones stay separate through consistent strategy.
The Rule That Keeps Zones Functioning
Nothing from one zone enters another zone. Kitchen items stay in kitchen. Bedroom items stay in bedroom. Living items stay in living.
The zone separation only works if items respect boundaries. When items drift between zones, the entire system fails.
The Weekly Reset That Maintains Zone Integrity
Every Sunday identify which items have drifted from their zones and return them. Refresh rug placement.
Ensure visual boundaries are maintained. The weekly reset keeps the open concept organized and intentional.
Where to Find Open Concept Organization and Zoning Items
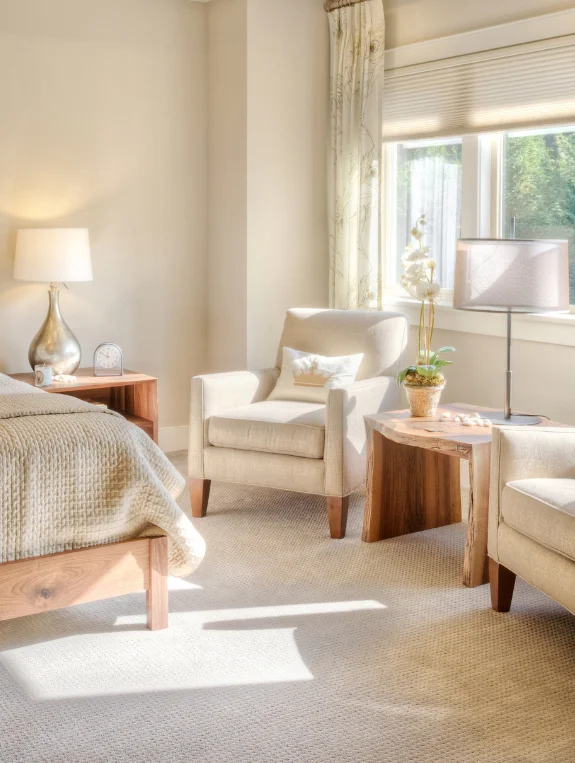
Best Sources for Rugs and Zoning Elements
Target for affordable rugs in every size and color. Amazon for storage dividers and organizational items.
IKEA for low shelving and zoning bookcases. These sources have everything needed for open concept zones.
Best Sources for Furniture That Works in Open Concept
Article for quality open concept furniture. West Elm for statement pieces that define zones. Wayfair for complete selection at competitive prices. These sources provide furniture that works in open layouts.
Pair soft illumination with whimsical styling for dreamy aesthetic apartment bedroom inspiration
Conclusion
An organized open-concept apartment is all about zoning. Rugs define your spaces, smart furniture placement creates boundaries, and color discipline keeps it calm.
These invisible lines give your brain the visual separation it needs to feel relaxed.
Start this weekend by dropping rugs to define each area—one for the living space, one for dining, and a visual split for the bedroom.
Next week, add a low divider between the kitchen and living room. Within a month, your open layout will feel both spacious and perfectly organized.