Attic Bathroom Plumbing Mistakes That Destroy Headroom and Floor Space — Before You Make Them
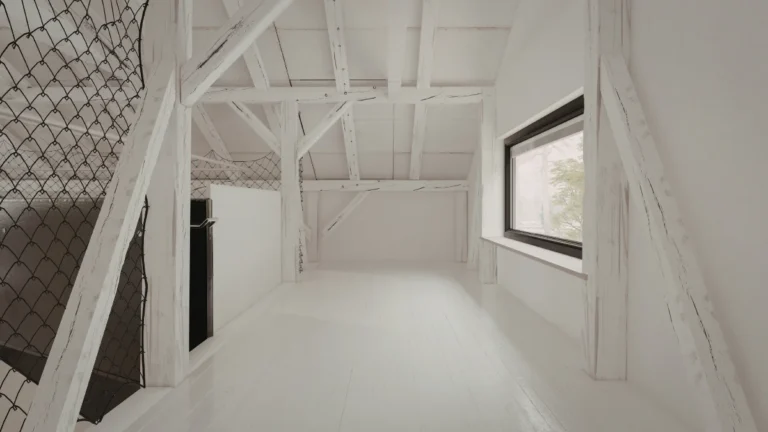
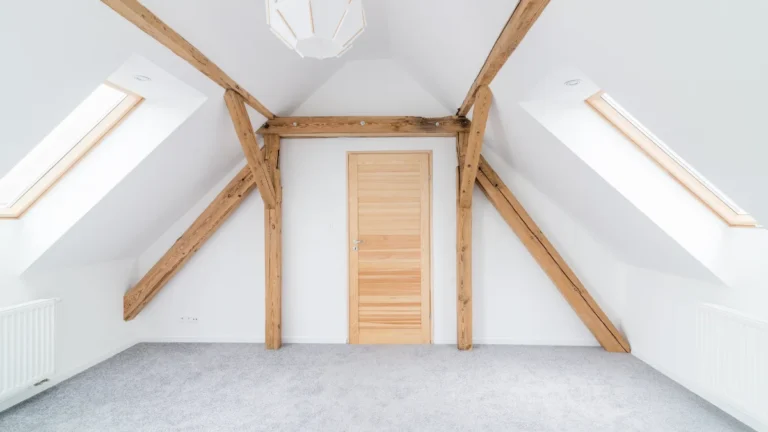
Biggest attic bathroom plumbing mistakes are placing the toilet under the low slant, running bulky pipes through headroom, and putting the shower where you can’t stand fully.
Putting the vanity in the lowest corner and ignoring drain slope also kills your floor space fast. Always keep toilet and shower on the tallest wall with compact wall-mounted fixtures.
Smart plumbing placement saves headroom and keeps your narrow attic feeling open, not cramped and awkward.
Wall-mounted vanities and linear drains make small footprints feel intentional and functional. Avoid these mistakes now and your attic bathroom will feel bigger, cleaner, and way more expensive.
Attic Bathroom Planning Failures Are the Most Expensive Renovation Mistakes

A Poorly Planned Attic Bathroom Cannot Be Used Comfortably and Cannot Be Cheaply Fixed
A shower head that hits the slope, a toilet positioned so you have to crouch, a sink made inaccessible because a pipe chase took over the only access point, these are mistakes you simply can’t live with comfortably, and they cost thousands to fix once the room is finished.
Attic Bathroom Plumbing Requires Different Planning Rules Than Any Other Floor in the House
Gravity drainage, limited fall for waste pipes, and structural floor loading from a wet room are three attic-specific challenges that a general plumber unfamiliar with loft conversions will very likely get wrong without specialist knowledge.
The Critical Attic Bathroom Mistakes
The Disaster Planning Mistake List
- Placing the shower under the lowest ceiling point
- Running waste pipes across the ceiling of the room below
- Raising the floor to accommodate waste pipe fall
- Positioning the toilet against the slope without clearance for seated use
- No access panel for the soil stack connection
- Incorrect fall calculation resulting in inadequate drainage
- Placing the basin where plumbing requires a pipe chase on the highest wall
- No macerator consideration where conventional drainage is impossible
The Mistake That Creates the Most Disastrous Attic Bathroom
Out of everything on this list, raising the floor to create drainage fall causes the most damage. Every centimetre of raised floor is a centimetre of ceiling height lost, and in a space where height is already limited, raising the floor by even 200mm can make the entire bathroom unusable for an average-height adult.
The Shower Headroom Disaster and Its Fix
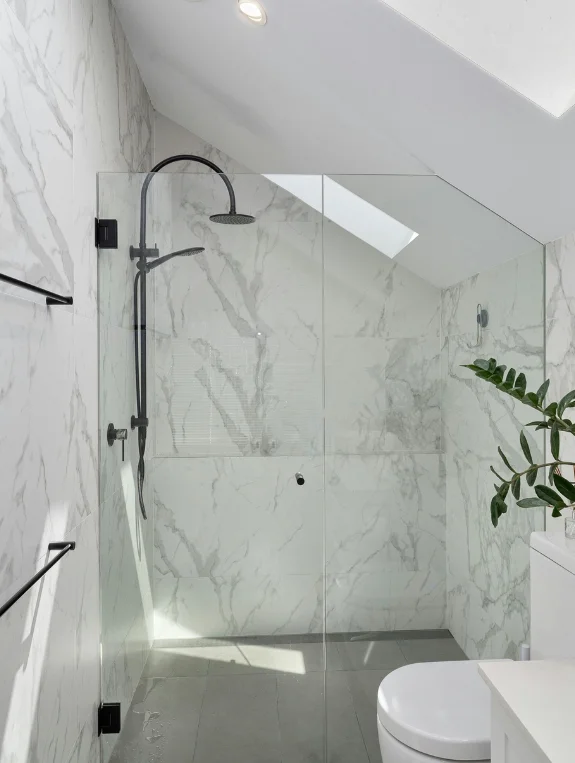
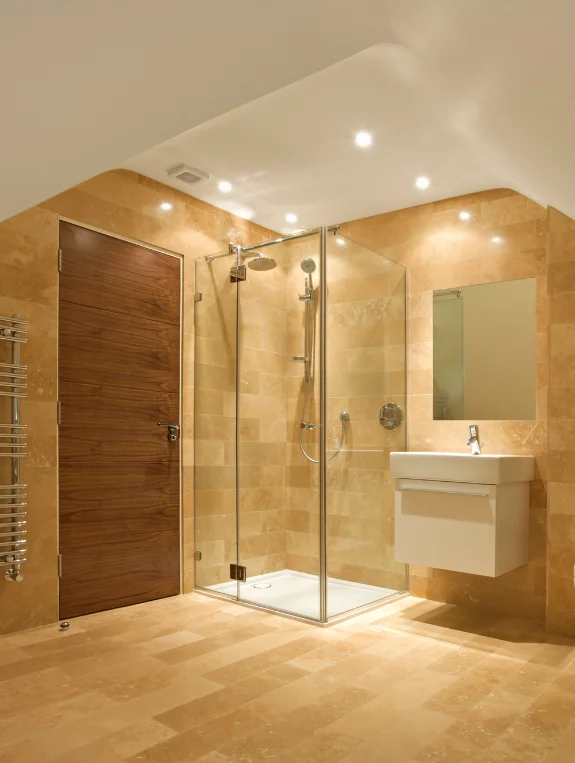
Positioning the Shower Directly Under the Minimum Ceiling Point
A shower placed exactly where the slope is lowest, say a shower head at 1.8m in a space with only 1.7m of clearance, creates a bathroom that’s technically finished but practically unusable. It’s the kind of mistake that looks fine on paper and turns catastrophic the first time someone actually tries to shower.
The Minimum Ceiling Height Required Above a Shower Position
A minimum of 2m clearance above the shower tray, accounting for the shower head plus an extended arm at full height, needs to be measured at the exact shower position, not at the room’s overall peak. This measurement should determine viability before a single pipe gets planned.
The Macerator Shower System That Avoids the Raised Floor Problem
A macerator-based shower waste system pumps waste horizontally and upward to the soil stack, removing the need for any raised floor at all. It’s the alternative to gravity drainage that preserves every centimetre of the room’s floor-to-ceiling height.
The Toilet Positioning Mistakes
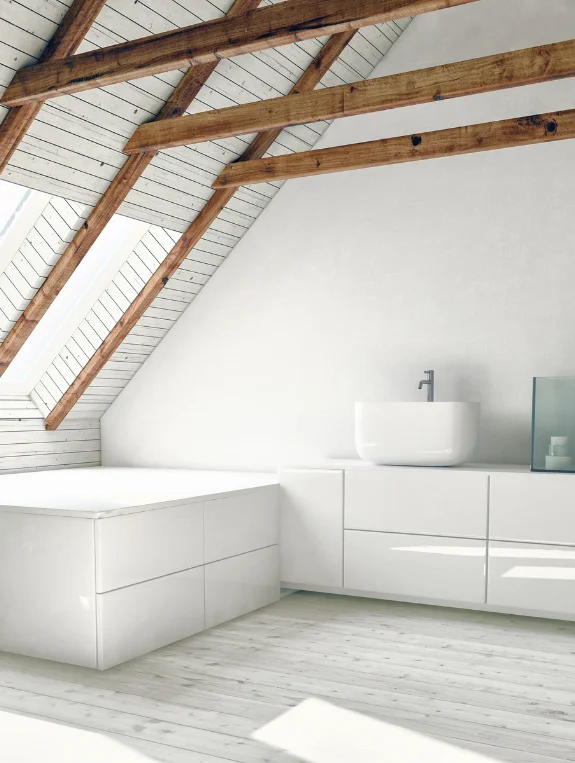
The Toilet Placed Against the Slope Without Clearance
A toilet positioned so the slope comes down right behind the cistern, with no clearance for actually sitting comfortably, is one of the most common attic bathroom planning errors. The household often adapts to it without noticing, while visitors find it genuinely difficult to use.
The Clearance Requirements for Comfortable Toilet Use
A minimum of 600mm clearance above the toilet seat at the forward position, 500mm on each side, and 600mm in front of the toilet are all worth confirming in the actual attic space before finalizing where the toilet goes.
The Back-to-Wall Toilet That Reduces the Pipe Chase Footprint
A back-to-wall or wall-hung toilet, with the cistern concealed inside the wall, reduces how far the fixture projects into the room. That smaller footprint suits the limited floor area typical of an attic bathroom and reduces the visual mass of the whole toilet zone.
The Drainage Fall Disaster and Its Solutions
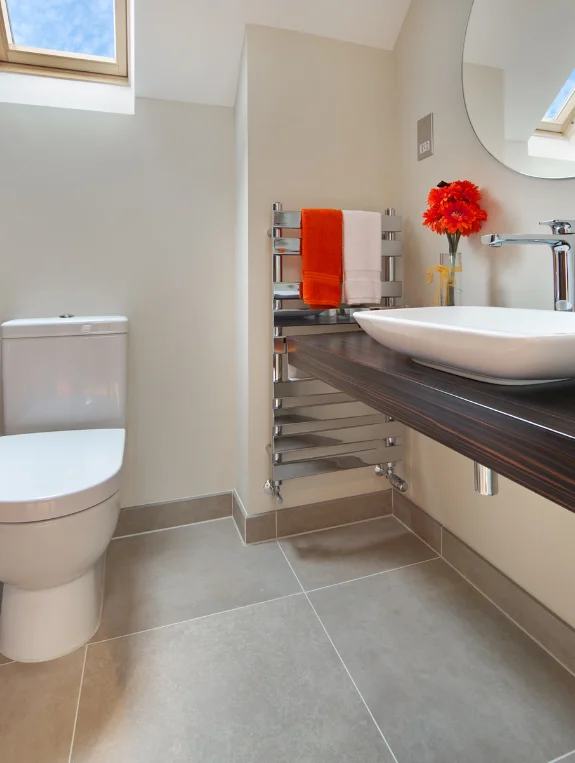
Why Attic Bathrooms Have a Drainage Fall Problem
Waste water needs to flow downward to the soil stack, but an attic bathroom sits at the very top of the building, meaning the only route down runs through floors and walls. Creating adequate fall without raising the floor or running visible pipework through the ceiling below is really the fundamental plumbing challenge of any attic bathroom.
The Macerator Saniflo System That Solves the Fall Problem
A Saniflo macerator unit accepts waste from the toilet, basin, and shower, then pumps it to the soil stack through a 22mm pipe, capable of pumping both upward and horizontally. It’s the single system that solves the attic bathroom drainage challenge without ever needing to raise the floor.
The Soil Stack Position That Makes Conventional Drainage Possible
Where the attic bathroom sits directly above or adjacent to the existing soil stack, conventional gravity drainage might genuinely be possible with a short pipe run and adequate fall. It’s really the only scenario where conventional drainage works without raising the floor.
The Structural Loading Mistakes
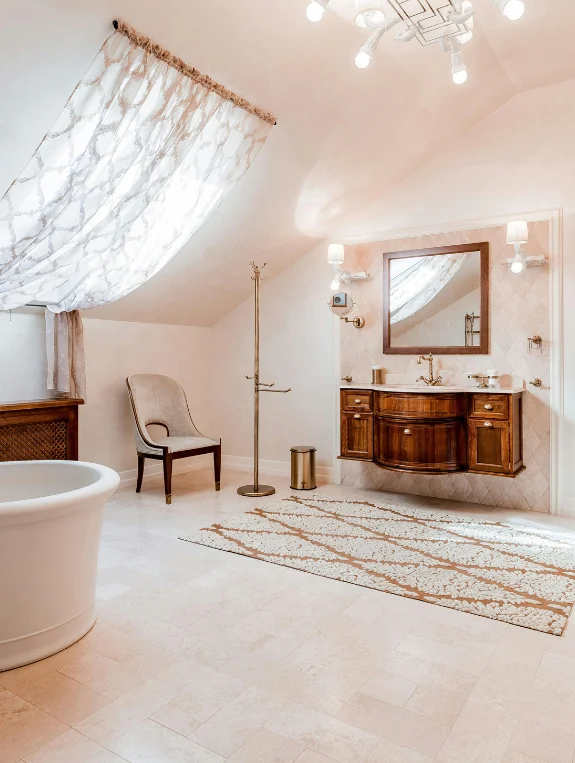
Why Attic Floor Joists May Not Support Bathroom Loading
A wet room with concrete screed, a bath, and full water loading can exceed 400kg per square metre, while attic floor joists are typically sized only for light domestic loading. A structural assessment genuinely needs to happen before any bathroom installation begins.
The Engineer Sign-Off That Prevents Structural Failure
Commissioning a structural engineer before any planning begins lets them assess existing joist capacity against the proposed loading and specify additional support where it’s needed, a professional fee that prevents a genuinely catastrophic bathroom floor failure.
The Lightweight Shower Tray That Reduces Loading
An acrylic or composite resin shower tray offers a lightweight alternative to stone resin, reducing structural loading while still delivering a quality shower installation.
The Access Panel Mistakes That Create Long-Term Maintenance Problems

No Access to the Soil Stack Connection
A soil stack connection buried inside a sealed wall with no access panel means any future blockage requires tearing into the wall just to reach it. It’s a maintenance problem that a simple access panel would have prevented entirely.
The Minimum Access Panel Requirements for Attic Bathroom Plumbing
A minimum 400mm by 400mm access panel at every macerator unit, every soil stack connection, and every trap that can’t be reached from below keeps the bathroom maintainable for the life of the property.
Access Panels Styled as Part of the Bathroom Design
Tiled access panels with magnetic closures, matched to the surrounding tile, stay essentially invisible from a normal viewing position while still providing genuine maintenance access whenever it’s needed.
The Professional Team That Prevents Attic Bathroom Disasters
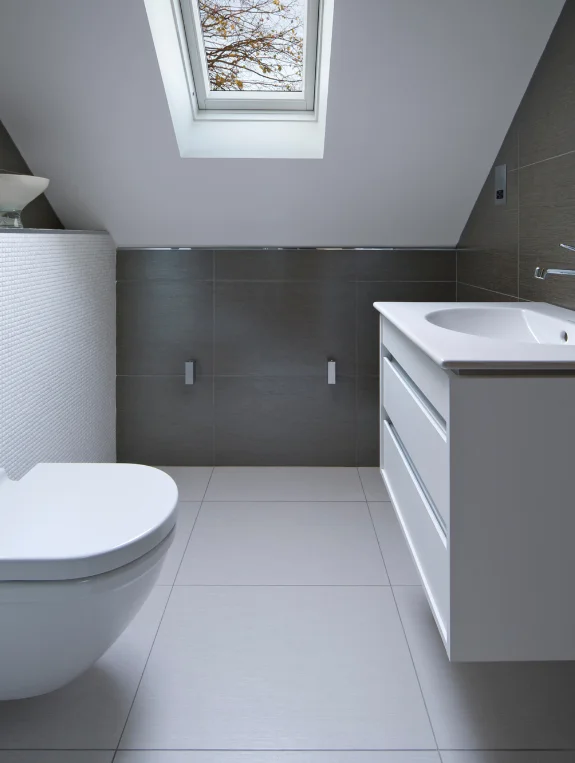
The Plumber Qualified in Attic and Loft Conversions Specifically
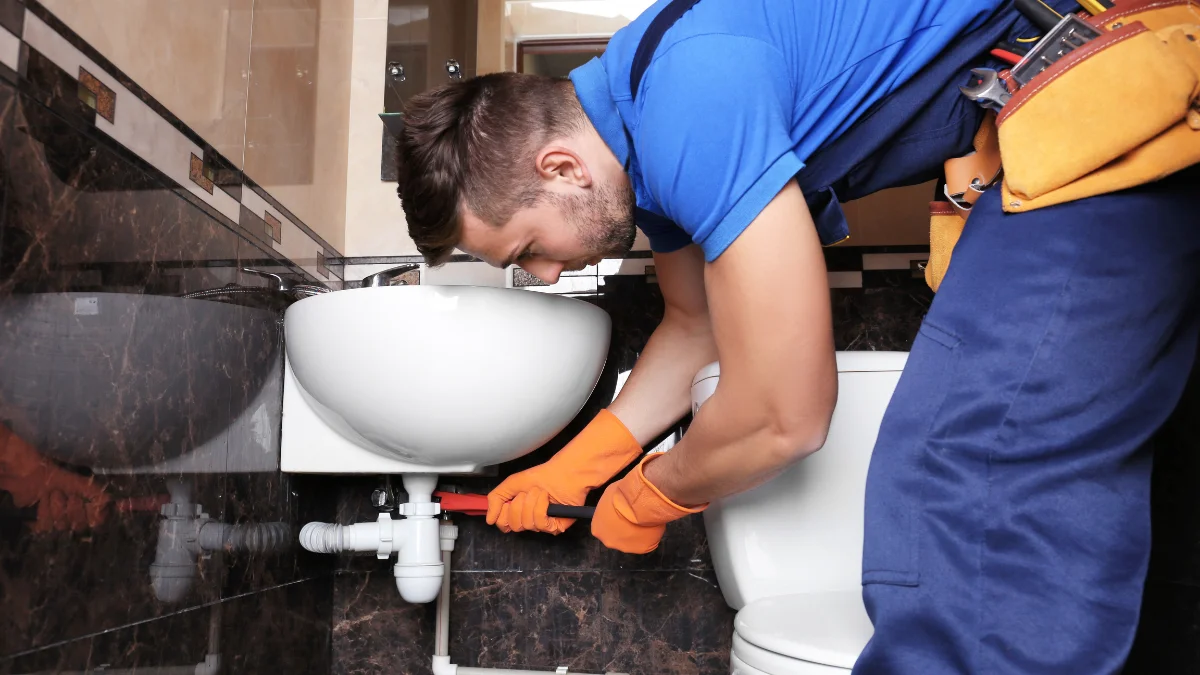
A general plumber experienced with ground floor and first floor bathrooms hasn’t necessarily encountered the drainage fall and structural challenges specific to attic bathrooms. A specialist loft conversion plumber understands macerator systems, fall calculations, and attic-specific challenges directly.
The Building Inspector Who Signs Off on Attic Bathroom Compliance
Building regulations approval for attic bathroom drainage confirms fall, ventilation, and structural loading all meet code, a sign-off that protects the homeowner both legally and at the point of sale.
The Architect or Designer Who Plans Before the Plumber Arrives
A bathroom designer or architect who creates the full layout plan before any trade starts work places every fixture at the correct height and drainage route before a single pipe gets run, a planning step that genuinely prevents disasters.
Where to Find Attic Bathroom Planning Resources
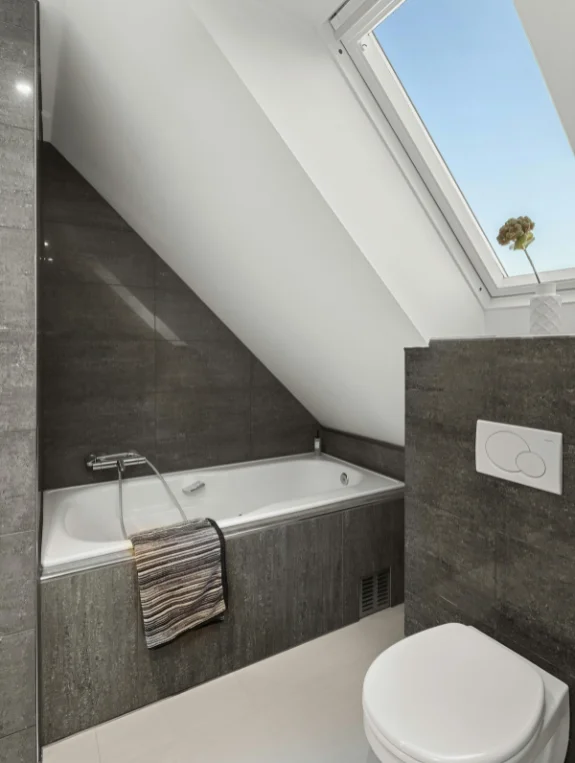
Best Resources for USA and Canada
The National Kitchen and Bath Association is worth checking for qualified designers, local building departments for drainage regulations, and Saniflo USA for macerator system specifications.
Best Resources for the UK
The Federation of Master Builders offers vetted plumbers, NHBC guidance covers loft conversion bathrooms specifically, and Saniflo UK provides macerator solutions for the UK market.
Conclusion
Attic bathroom plumbing disasters are almost always the result of planning without attic-specific knowledge. A shower positioned under peak clearance, a macerator for drainage, structural engineer sign-off, confirmed toilet clearance, access panels at every maintenance point, and a qualified attic specialist plumber together prevent essentially every common attic bathroom disaster.
Commissioning a bathroom designer before a plumber, at $300 to $500, is a planning investment that costs a fraction of the $15,000 remediation it can prevent.