Sliding Door Attic Wardrobe Designs That Turn Narrow Knee Wall Spaces Into a Proper Dressing Room
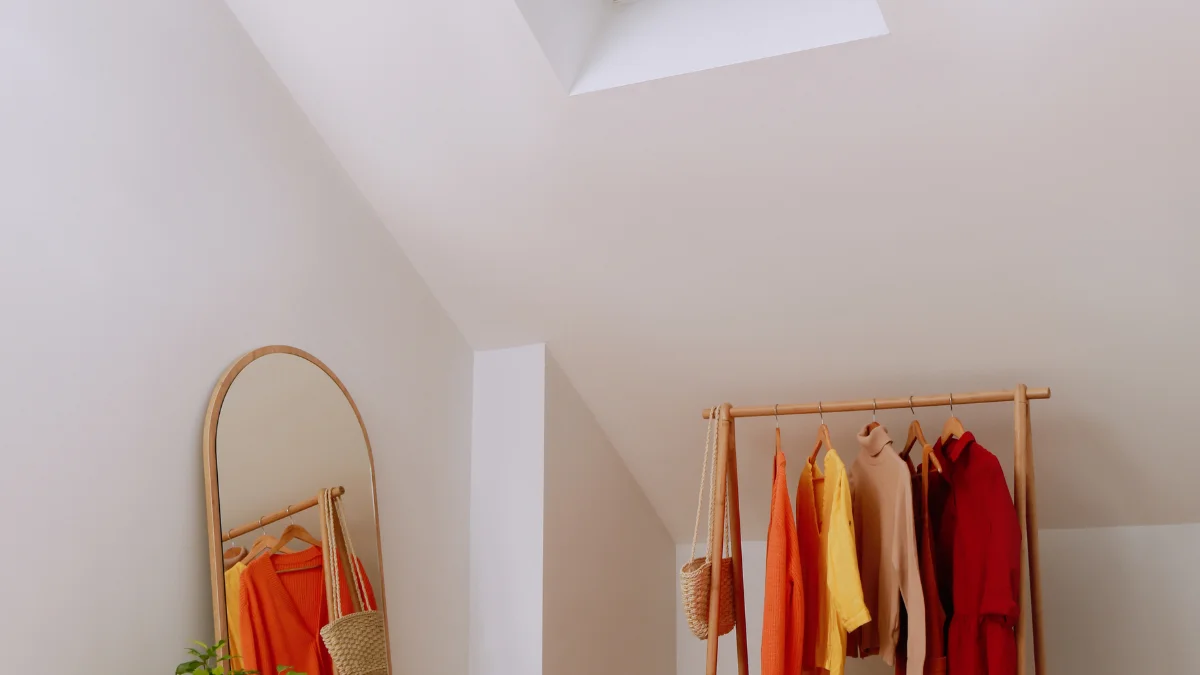
Turn narrow knee wall spaces into a proper dressing room with low sliding door wardrobes built right into the slant.
Use light oak, matte white, or fluted glass sliding doors with hidden tracks to save floor space. Add interior drawers, hanging rods, and LED strip lighting inside for custom boutique function.
Sliding doors don’t need swing space so your narrow attic stays open and walkable instead of cramped. Light finishes and glass fronts bounce light and make low knee walls feel taller and expensive. It instantly transforms awkward dead space into a clean, organized, Pinterest-worthy dressing room.
Narrow Attic Dressing Rooms Only Work When Doors Open Without Stealing Floor Space
A Hinged Door in a Narrow Attic Dressing Room Takes Away the Space That Makes the Room Usable
A 70cm wardrobe door swinging open in a 90cm wide attic dressing room leaves only 20cm of standing space, essentially making the room impossible to use comfortably. A sliding door solves this immediately, simply by moving laterally instead of swinging into the room.
Sliding Doors Transform the Knee Wall Closet From a Storage Cupboard Into a Dressing Room Experience
A full-height sliding mirror door on a knee wall wardrobe visually expands the narrow space through reflection, opens smoothly without needing any clearance, and is really the detail that separates a genuine dressing room from a walk-in storage cupboard.
The Sliding Door Options for Knee Wall Attic Closets
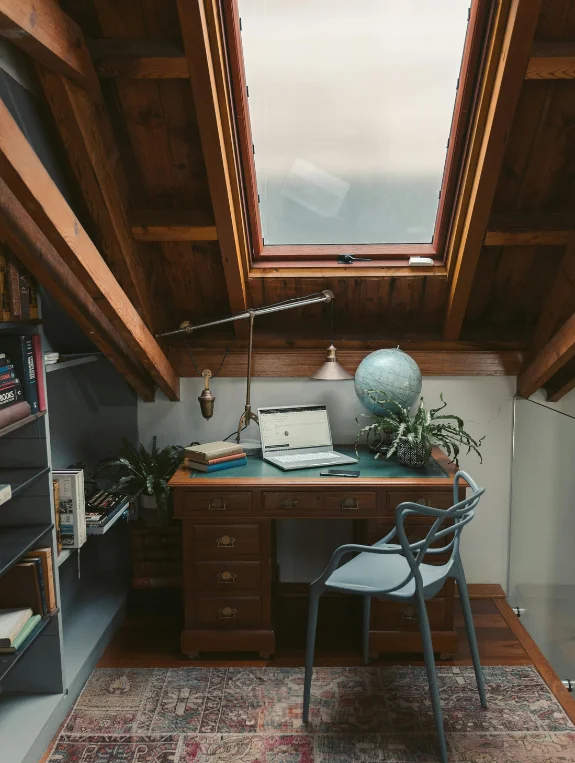
The Sliding Door Type Guide for Attic Knee Walls
- Top-hung sliding track, with the door hanging from a ceiling track and no floor guide needed, well suited to slightly uneven attic floors
- Floor-to-ceiling sliding panel, the most dramatic and most space-efficient option
- Mirror sliding door, which reflects light and visually expands a narrow space
- Frosted glass sliding panel, letting light through while concealing contents
- Bi-fold sliding door, folding in half on opening for spaces too narrow for a full panel run
- Bypass sliding system, two panels on parallel tracks with one always accessible
- Soft-close sliding track, the detail that makes a DIY door feel genuinely premium
- Open frame sliding panel, more a divider than concealment, suited to an open closet aesthetic
The Best Door Type for Most Attic Knee Wall Situations
Out of every option here, a top-hung sliding mirror panel suits the most attic knee wall situations. The track mounts to the ceiling or header, so there’s no floor guide to trip over, and the mirror itself visually expands the narrow dressing room, combining practicality and aesthetics better than any other option available.
The Track System That Works Under Attic Ceilings
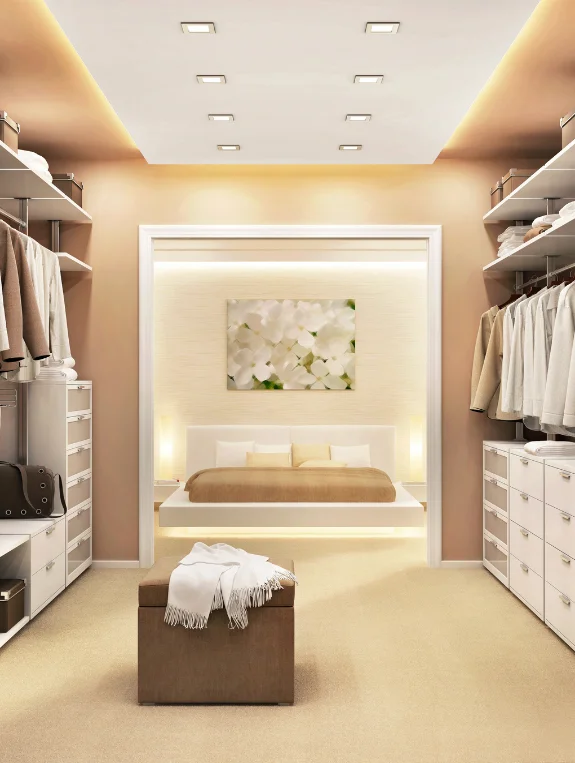
Top-Hung Track Mounted to the Ceiling Not the Wall
Fixing the track directly into the ceiling joist above the wardrobe opening lets the ceiling structure carry the door’s weight, with no floor guide required at all. This installation works well even on attic floors that aren’t perfectly level and keeps the floor completely clear.
The Weight Rating That Matters for Full-Height Panels
A full-height 2.1m mirror sliding panel can weigh 15 to 25kg, so the track needs to be rated above that. Top-hung systems rated to 40kg per door are the safe specification worth checking before buying any hardware.
Hitting the Ceiling Joist for a Safe Track Installation
The top-hung track needs to be fixed into the ceiling joist itself, never just into drywall. Finding the joist with a stud finder and fixing with a minimum 60mm screws is what keeps a heavy mirror panel from eventually pulling the track loose.
The Mirror Door Design That Transforms a Narrow Dressing Room
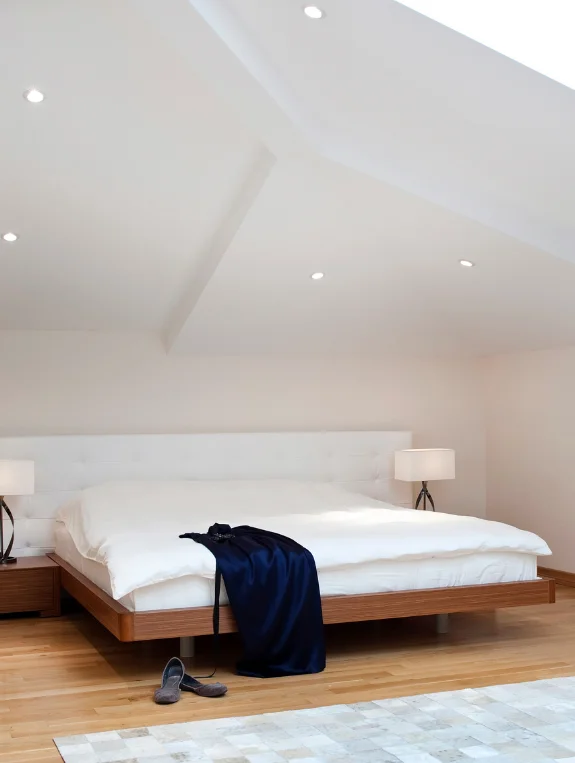
Why a Mirror Door Is the Best Choice for Narrow Attic Dressing Rooms
A narrow room with a full-width mirror covering the wardrobe frontage appears to double in width, since the reflection shows the entire dressing room back at you. It’s a functional mirror that solves both storage and the claustrophobic feeling of a narrow space at the same time.
The Mirror Frame Finish That Suits Different Attic Aesthetics
A frameless mirror door works well for a contemporary minimalist look, letting it disappear into the room. A warm brass frame suits farmhouse or organic modern styles, while a matte black frame fits a moodier, contemporary aesthetic. Whichever finish is chosen, it should match the rest of the room’s hardware.
The Mirror Positioning That Provides Maximum Functional Use
Positioning the mirror at the height that shows the occupant head to toe when standing about 50cm in front, calculated from the mirror’s bottom edge, is what makes it a genuinely functional dressing mirror rather than just a decorative one.
The Bi-Fold Option for the Narrowest Attic Spaces
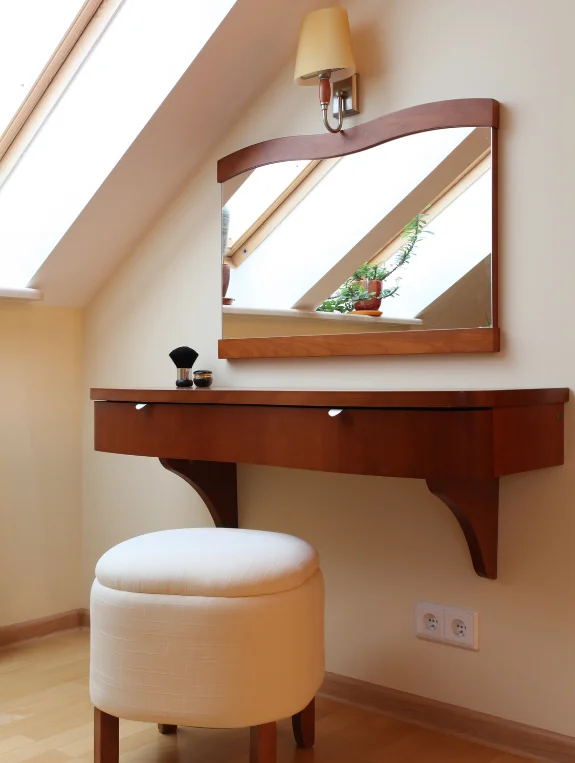
When Bi-Fold Doors Work Better Than Full Sliding Panels
Where the wardrobe opening is under 90cm, a full sliding panel needs a track run twice the opening width, and that space simply may not exist in a narrow attic dressing room. Bi-fold doors fold in half, cutting the required track run roughly in half as well.
The Bi-Fold Installation That Keeps the Door Plumb in an Attic
Since attic ceilings aren’t always perfectly horizontal, bi-fold pivots often need adjustment to hang plumb and operate smoothly. Using an adjustable top pivot fitting alongside a small spirit level during installation is what produces consistent, smooth operation.
Bi-Fold Mirror Panels for the Same Visual Expansion Benefit
Bi-fold panels finished in mirror still deliver the same visual space-expanding benefit as a full sliding mirror door, while the folding mechanism itself reduces how much clearance the door actually needs, a useful combination in the tightest attic configurations.
The Interior of the Sliding Door Knee Wall Wardrobe
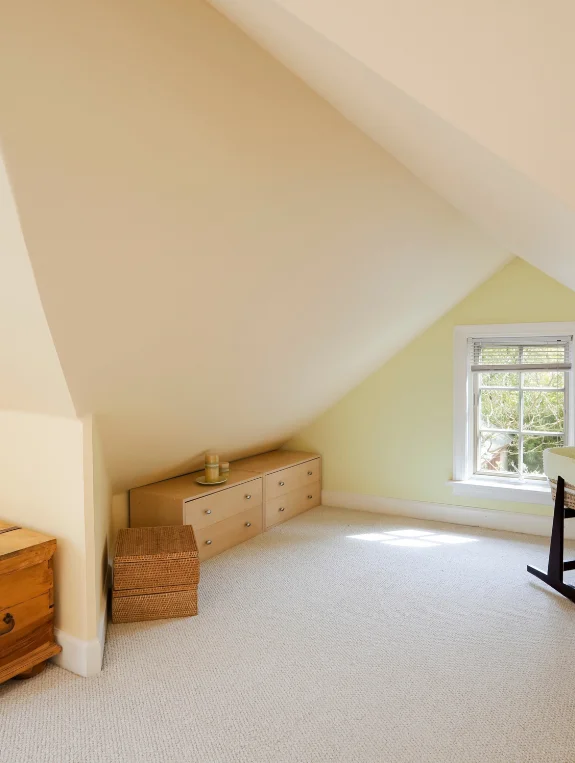
The Interior Layout That Works Best Behind Sliding Doors
With bypass sliding doors, only one section is accessible at a time, so the most-used items should live in whichever section stays accessible, with less-used items tucked behind the other panel. This organization logic is really what makes bypass doors practical day to day.
The Interior Lighting That Makes the Wardrobe Work Despite the Sliding Door Restriction
An LED strip on the top rod of the interior, activated as the panel slides open, illuminates the accessible section automatically, working with the sliding mechanism itself rather than needing a separate switch.
Hanging Rod Positioning That Maximizes the Visible Section
Placing the most-reached-for items closest to the leading edge of the opening, with daily clothes at the front and rarely used items toward the back, makes one accessible section function nearly as well as a fully open wardrobe would.
The Styling That Makes a Sliding Door Knee Wall Closet Feel Like a Dressing Room
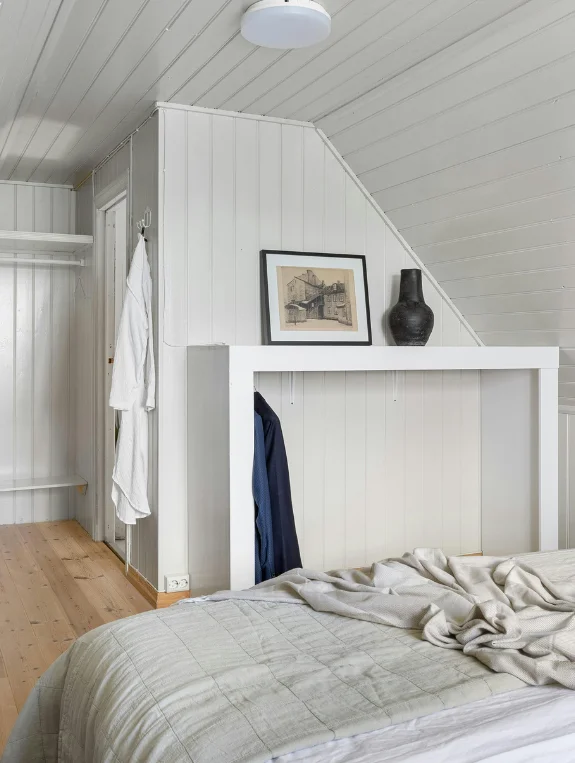
A Stool or Small Bench Beside the Sliding Door
A small stool or bench, around 45cm high, placed beside the wardrobe turns a purely storage space into a genuine dressing room, a small detail that makes the whole knee wall area feel intentional and designed.
A Small Rug in Front of the Wardrobe Opening
A warm-toned rug in the standing zone in front of the sliding doors defines the dressing area and adds tactile warmth underfoot, distinguishing a dressing room from what would otherwise just be a storage corridor.
A Small Mirror Inside the Wardrobe for Detail Dressing
A small mirror mounted on the back wall inside the wardrobe lets you check accessories at close range, a practical interior detail that makes the whole space function as a proper dressing room rather than just a well-organized cupboard.
Where to Find Sliding Door Attic Closet Systems
Best Sources in USA and Canada
The Sliding Door Company covers custom tracks and panels in the USA, IKEA offers PAX with sliding door additions, and Amazon carries affordable top-hung track systems.
Best Sources in UK and Australia
Spaceslide and Sliding Wardrobe World serve the UK for full sliding door systems, IKEA covers both the UK and Australia for PAX sliding configurations, and Bunnings in Australia carries track hardware and bi-fold systems.
Conclusion
A sliding mirror door on a knee wall wardrobe gives a narrow attic dressing room more space, more light, and a genuinely proper dressing experience. A top-hung track fixed into the ceiling joist, a mirror panel, a bypass system for longer runs, bi-fold for the tightest spaces, interior lighting activated by the door’s own movement, and a small stool and rug to finish the dressing zone together make a narrow attic dressing room genuinely work.
The most important step before choosing between sliding or bi-fold is measuring the available track run space, since a single sliding door needs a run twice the width of the panel itself, and that measurement determines which door type is even possible.