
Clever Attic Space Conversions to Maximize Usable Square Footage for Growing Families
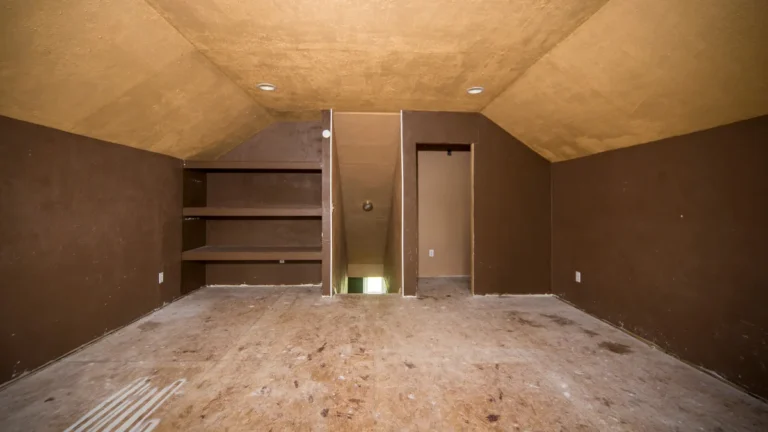
Your attic is the hidden square footage you’re totally wasting right now. Clever conversions turn dusty attics into playrooms, extra bedrooms, home offices, or cozy family dens with smart storage.
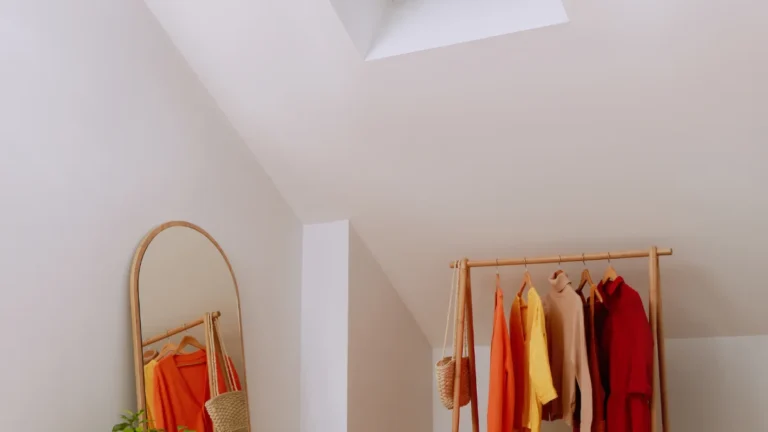
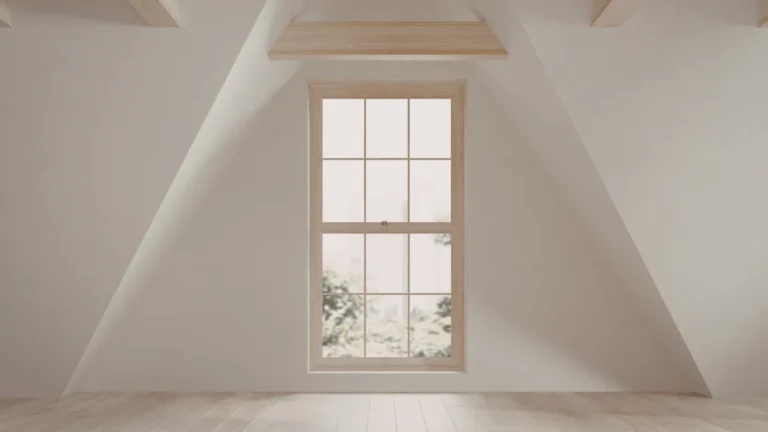
Use knee-wall built-ins, low-profile furniture, bright light tones, and skylights to make it feel big and functional. Add durable flooring and layered lighting so it feels like a real room, not an attic. It instantly gives you more usable, expensive-looking space without moving.
Attic Is the Most Cost-Effective Way to Add Space to a Growing Family Home

Adding a Room Above Is Cheaper per Square Foot Than Moving to a Larger Property
Across the USA, UK, and Canada, the cost of an attic conversion consistently comes in lower than the cost of moving to a bigger property.
A family that converts their attic gains the space they actually need within the home they already own, a financially smarter alternative to a costly and disruptive move.
The Right Attic Conversion for a Growing Family Is the One That Adapts as Children Age
A space that works for a five-year-old and a fifteen-year-old, that can shift from shared bedroom to teen retreat to home office as the family evolves, ends up serving the household for two decades rather than two years.
The Family Attic Conversion Types by Return

The Conversion Options Ranked for Growing Families
- An extra bedroom, usually the most immediate need for a growing family
- A children’s shared bedroom, one space split into two zones for two children
- A teen suite with bathroom, giving older children genuine privacy
- A family room and study combined, flexible enough for homework, play, and gathering
- A home office for a working parent, freeing up rooms in the main house
- A guest room with en-suite, useful for extended family without disrupting kids’ rooms
- A children’s playroom, freeing the main living room from toys and clutter
- A multi-purpose adaptable studio, the long-term investment that flexes with every phase of family life
The Conversion That Serves Growing Families Best Long-Term
Out of every option here, a multi-purpose studio with flexible zoning tends to serve families best over the long run. A study zone at the peak, a play zone in the open floor area, and a quiet corner in the knee wall nook let a four-year-old use it for play, a ten-year-old use it for homework, and a fifteen-year-old use it as an independent retreat, all within the same single conversion.
The Extra Bedroom Conversion — The Most Common Family Need
Minimum Requirements for a Legal Habitable Bedroom in Each Country
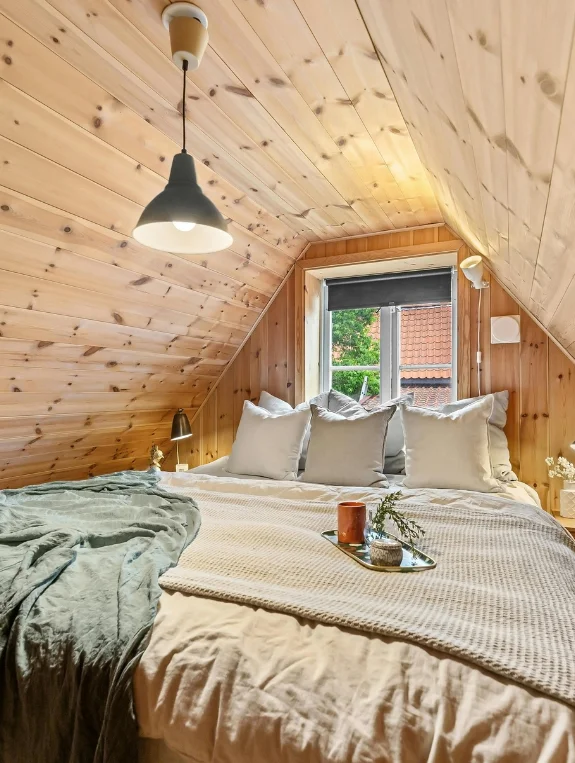
In the USA, a legal bedroom typically needs 70 square feet minimum floor area, a 7 foot minimum ceiling at the highest point, and a proper means of emergency egress. In the UK, that’s a 2.1m minimum ceiling height along with planning compliance and building regulations approval.
In Canada, requirements vary by province, but generally sit around 70 square feet with a 6 foot 8 inch minimum ceiling. These aren’t optional details, they’re what makes a room legally count as a bedroom.
The Built-In Bed That Maximizes Space in a Small Attic Bedroom
A built-in platform bed along the longest wall, with storage drawers built in underneath, uses the knee wall zone efficiently and leaves the maximum possible floor area free for a child’s activities.
It’s a built-in approach that genuinely turns an attic into a functional bedroom rather than a cramped one.
Designing the Room to Grow From Child to Teen to Adult
A neutral warm palette, adaptable storage, and desk provision from day one let the bedroom evolve simply by changing textiles and accessories as the child grows, rather than requiring renovation at every single life stage.
The Shared Children’s Bedroom With Built-In Zone Separation
Using the Attic Architecture to Create Natural Room Dividers
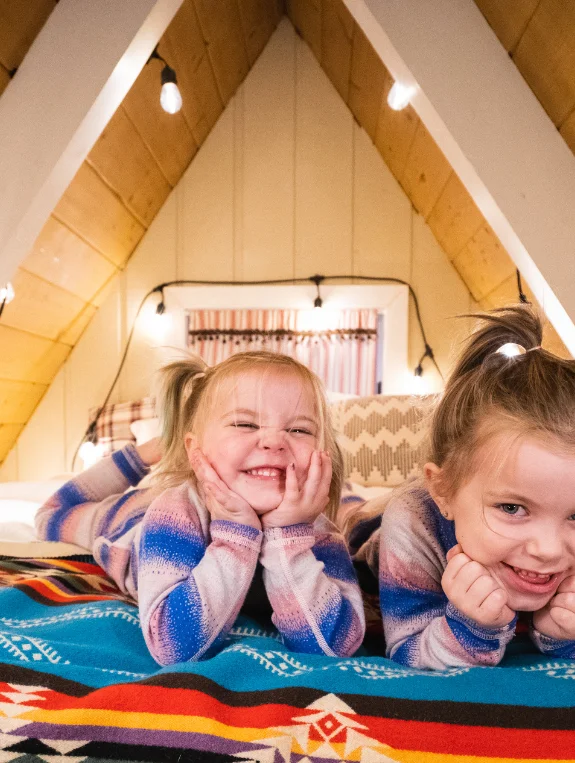
A bookshelf unit positioned at the central beam can act as a natural zone separator, with each child getting their own side and their own knee wall storage. The shared room ends up feeling like two personal spaces rather than one crowded one.
Two Built-In Beds Under Opposite Slopes
One bed platform under the left slope and one under the right, each with storage built in beneath, and a shared central floor area, gives each child their own territory using the attic’s own architecture, with no extra construction beyond the platforms themselves.
The Lighting Zone System That Gives Children Independent Control
Separate bedside lamps on each side, connected to separate smart plugs, let one child read while the other sleeps. It’s a small system, but it makes sharing an attic bedroom genuinely comfortable for children at different ages and different bedtimes.
The Teen Suite That Creates Genuine Independence
What a Teen Suite Needs That a Child’s Bedroom Does Not
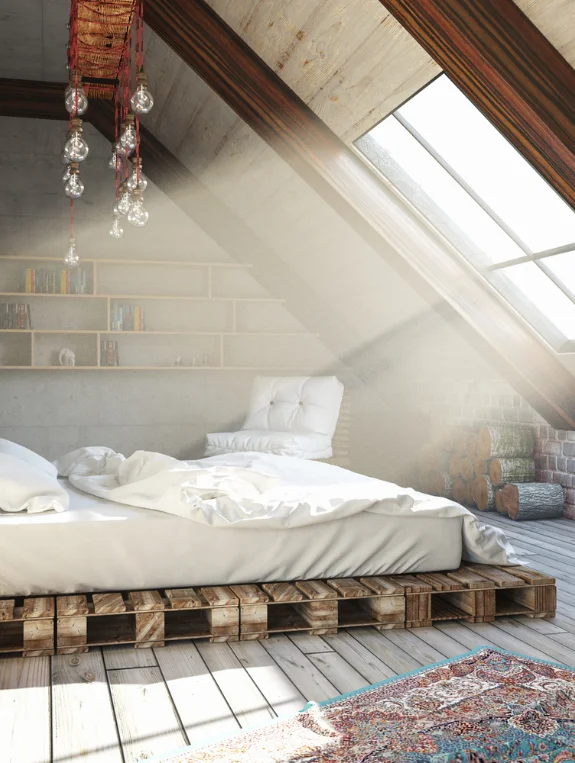
A desk that genuinely works for schoolwork, a comfortable chair for friends who come over, a private bathroom, and control over their own lighting and temperature give a teenager real independence within the family home.
A Compact Shower Room in the Knee Wall Zone
A compact shower room, with a shower, WC, and basin, fitted into the knee wall cavity uses the lowest ceiling area appropriately, and this en-suite is really what transforms a standard attic bedroom into a genuinely independent teen suite.
The Study Corner That Actually Gets Used
A properly designed desk at the peak, a monitor arm so the screen adjusts to the user, good task lighting, and organized cable management create a study space that gets used because it was actually designed for work, not squeezed in as an afterthought.
The Family Room and Homework Space Combined
Zone Separation Without Walls in an Open Attic
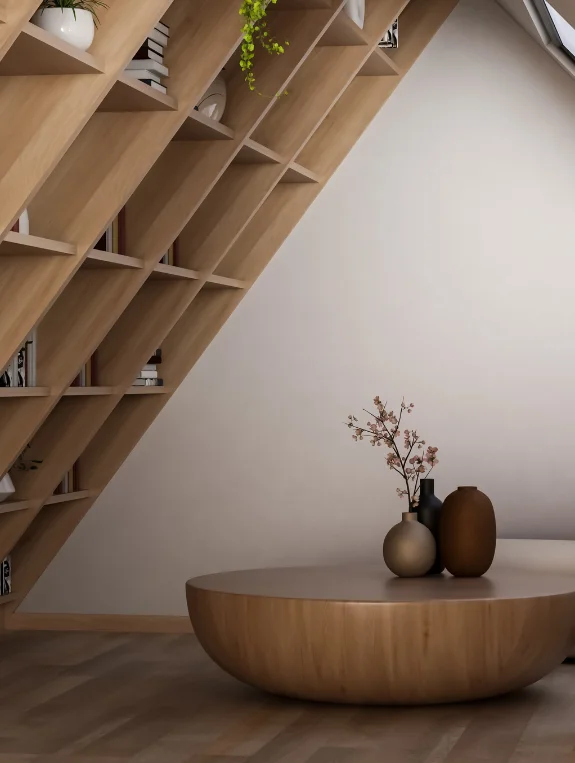
A rug can define the family seating zone while a built-in desk unit defines the study zone, letting an open plan attic serve two functions at once without needing a single wall between them.
The Homework Storage That Keeps the Family Room Tidy
A built-in desk unit with deep shelving above keeps all school supplies stored and organized, and closes visually once homework is finished, so the family room doesn’t look like a study once the working day ends.
Natural Light Positioning That Suits Both Functions
A Velux or gable window positioned to light the desk without creating screen glare also fills the wider family area with warmth, letting one window serve both zones in a combined family attic room.
The Practical Considerations for Family Attic Conversions

Fire Safety That Protects the Whole Family
A fire-rated door at the base of the attic staircase, interconnected smoke alarms, and a secondary means of escape where the attic lacks a window large enough for emergency exit are all safety provisions that protect every member of the household.
Soundproofing Between Attic and Main House
Acoustic insulation between the attic floor and the ceiling below lets children play upstairs without disturbing the household, and lets parents work undisturbed when the kids are active below.
The Staircase Design That Works for Children at Every Age
Wider treads, lower risers, and a continuous handrail create a staircase specification that’s safe for a toddler and comfortable for a teenager, designed genuinely for the family rather than just the minimum building code.
Where to Find Family Attic Conversion Guidance
Professional Resources for USA and Canada
The National Association of Home Builders is worth checking for contractor referrals, local building departments for permit requirements, and Houzz for family attic conversion inspiration paired with real cost data.
Professional Resources for the UK
The Federation of Master Builders offers vetted contractor referrals, Velux provides conversion guidance specific to roof window installation, and the local planning authority is the source for permitted development guidance.
Conclusion
The attic conversion that grows with the family is genuinely the most valuable one any growing household can make. An extra bedroom, a shared children’s room, a teen suite, or a combined family room and study, matched to the family’s current stage with real flexibility built in for the next one, is the kind of investment that serves a family for twenty years rather than two.
The most important planning step is defining what the family will need in two years and in ten years before any design work begins, since a conversion that works now but can’t adapt is a renovation that will eventually need redoing.